The invisible-bracket sliding system — only the door is visible
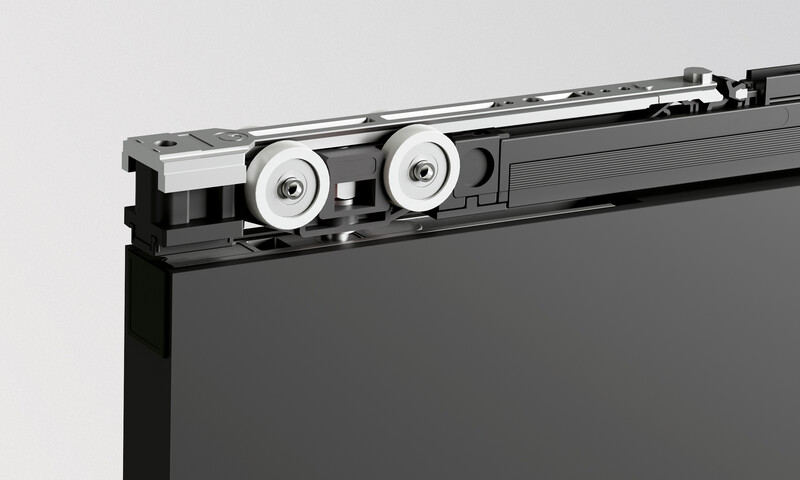
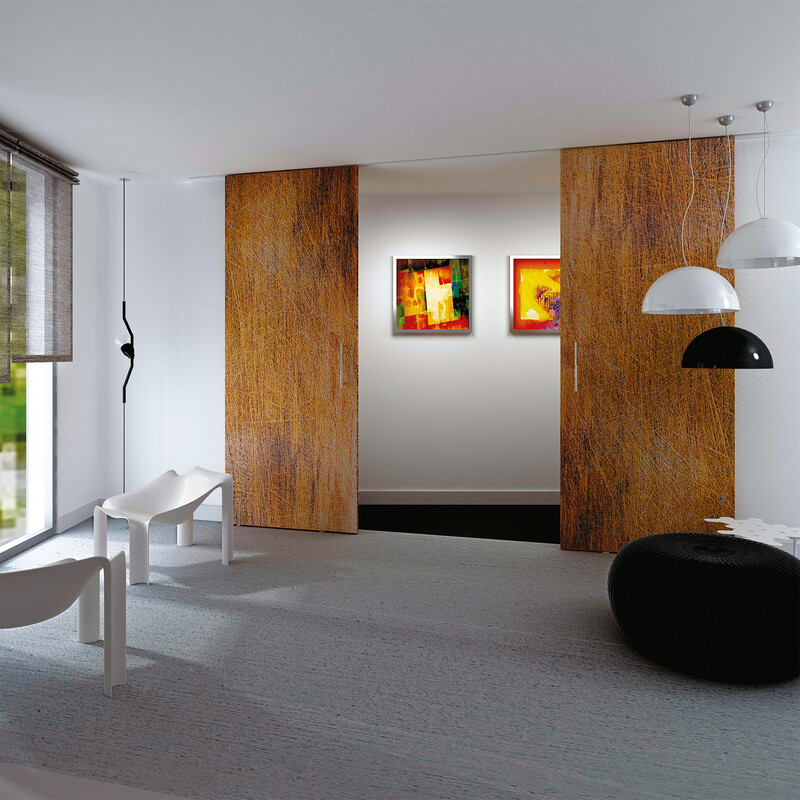
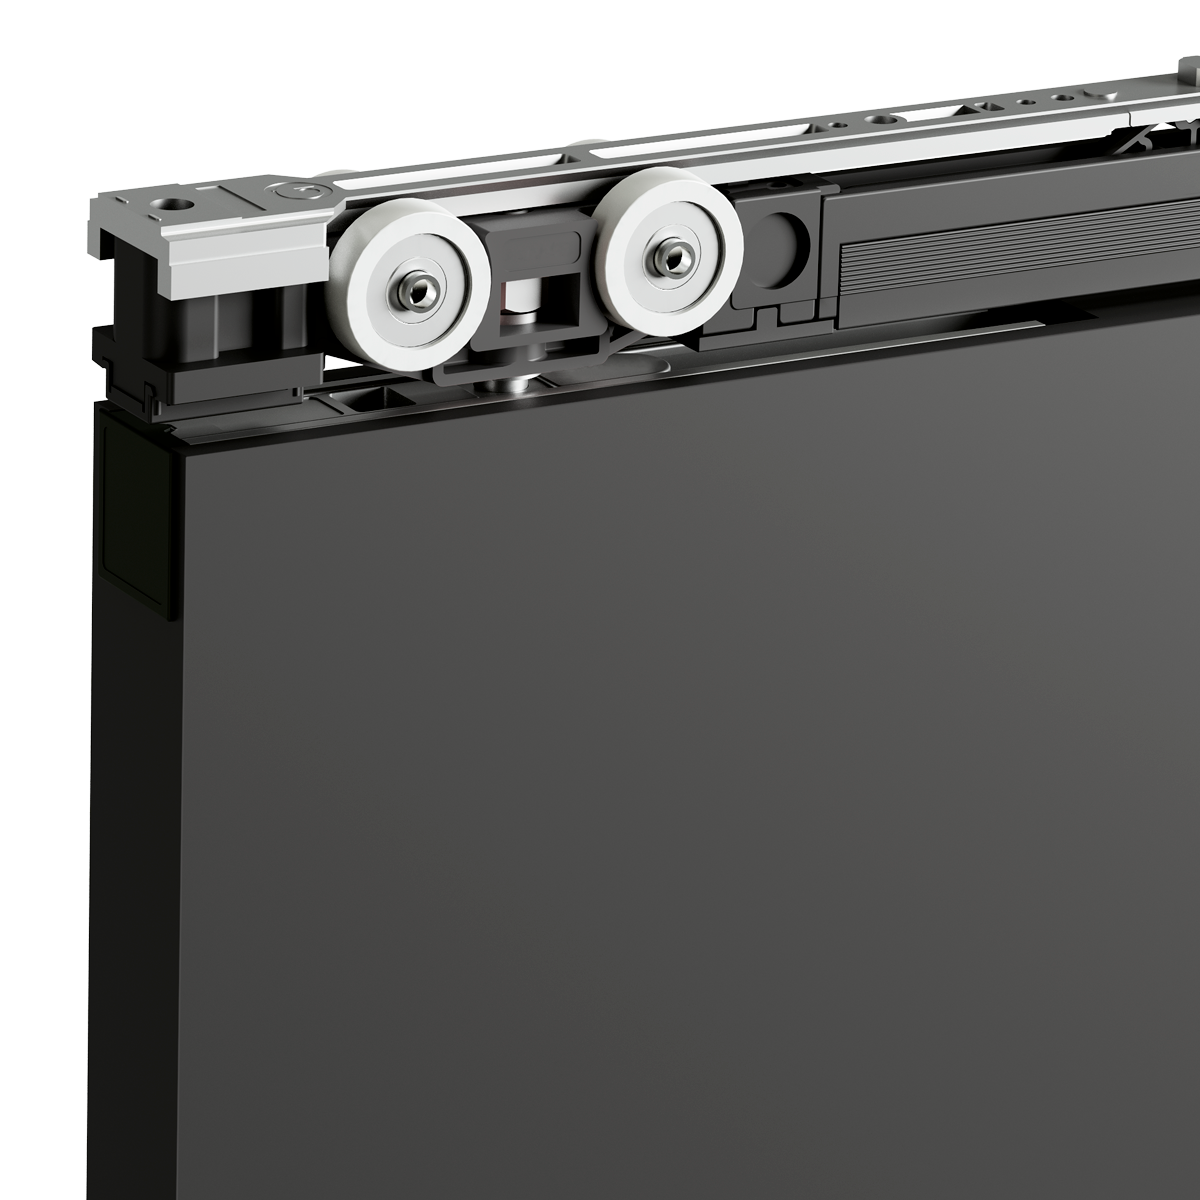
The fastening and adjustment elements are shifted to the sides of the door so nothing reads above or below the leaf when it's closed. The result: maximum acoustic and visual isolation paired with a clean, no-hardware aesthetic.
The rail can be recessed into the plasterboard ceiling for an even cleaner installation, and Evolution is compatible with the Terno Universal frame system. Wide load range (30–120 kg) handles everything from light interior doors to heavy hardwood leaves.
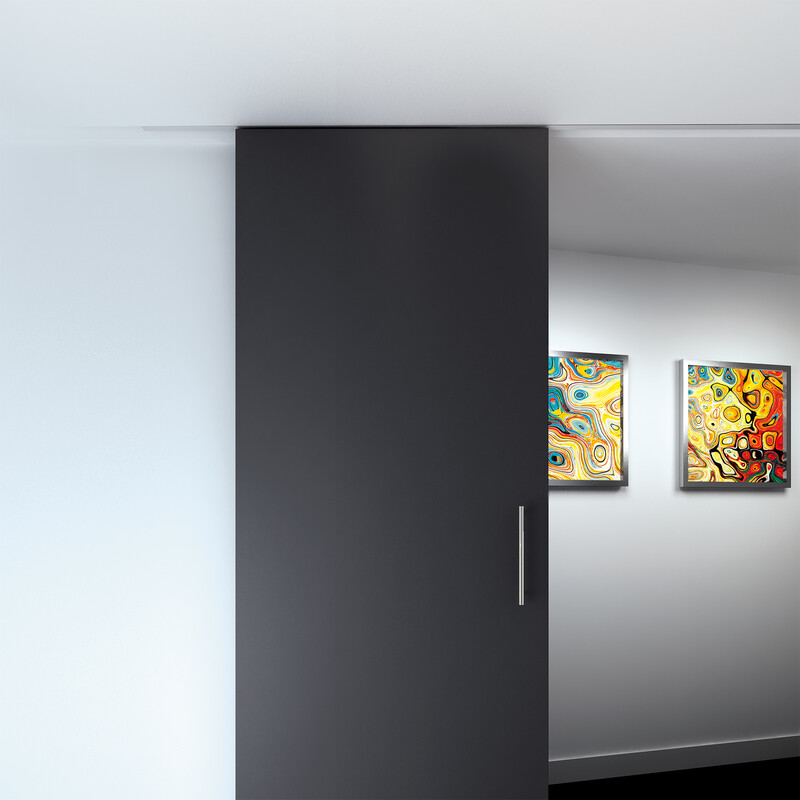
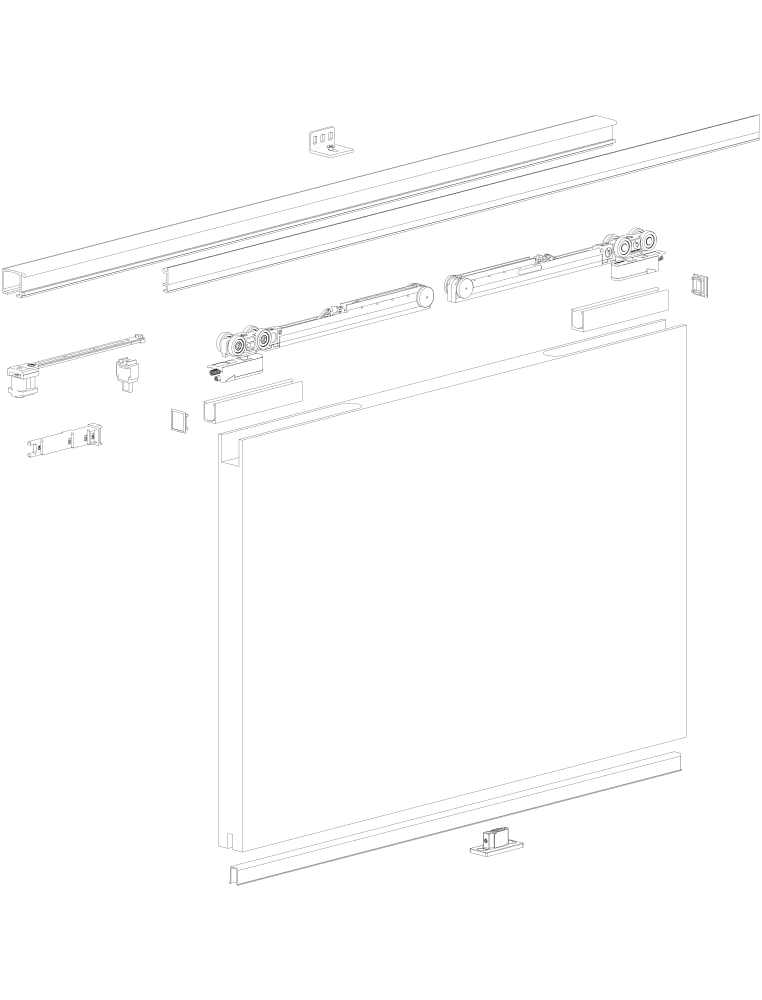
Evolution is a sliding system for wooden doors in which the bracket itself — the fitting that connects the door to the trolley — is concealed. Top gap of 2 mm, floor gap of 6 mm. The smallest gaps in the Terno catalog and maximum acoustic isolation.

The traditional sliding bracket — the metal connector between leaf and trolley — is moved entirely behind the door. Looking up at a closed Evolution door, the only visible element is the rail itself.

Fastening and vertical-adjustment hardware sit on the door's sides rather than its top edge, freeing the upper gap to be just 2 mm — about the thickness of two playing cards.

The rail can be recessed into a plasterboard ceiling so it disappears into the room above, leaving only the door panel reading in the architectural plane.
30–120 kg
650–1600 mm
2 mm (3/32")
6 mm (1/4")
Wood
Fluid Technology dampers
Terno Universal frame
Tell us the wall opening, the door size, and the finish you're targeting. We'll quote against the project, share the manufacturer's CAD details, and ship samples to your studio.
Inquire about Evolution