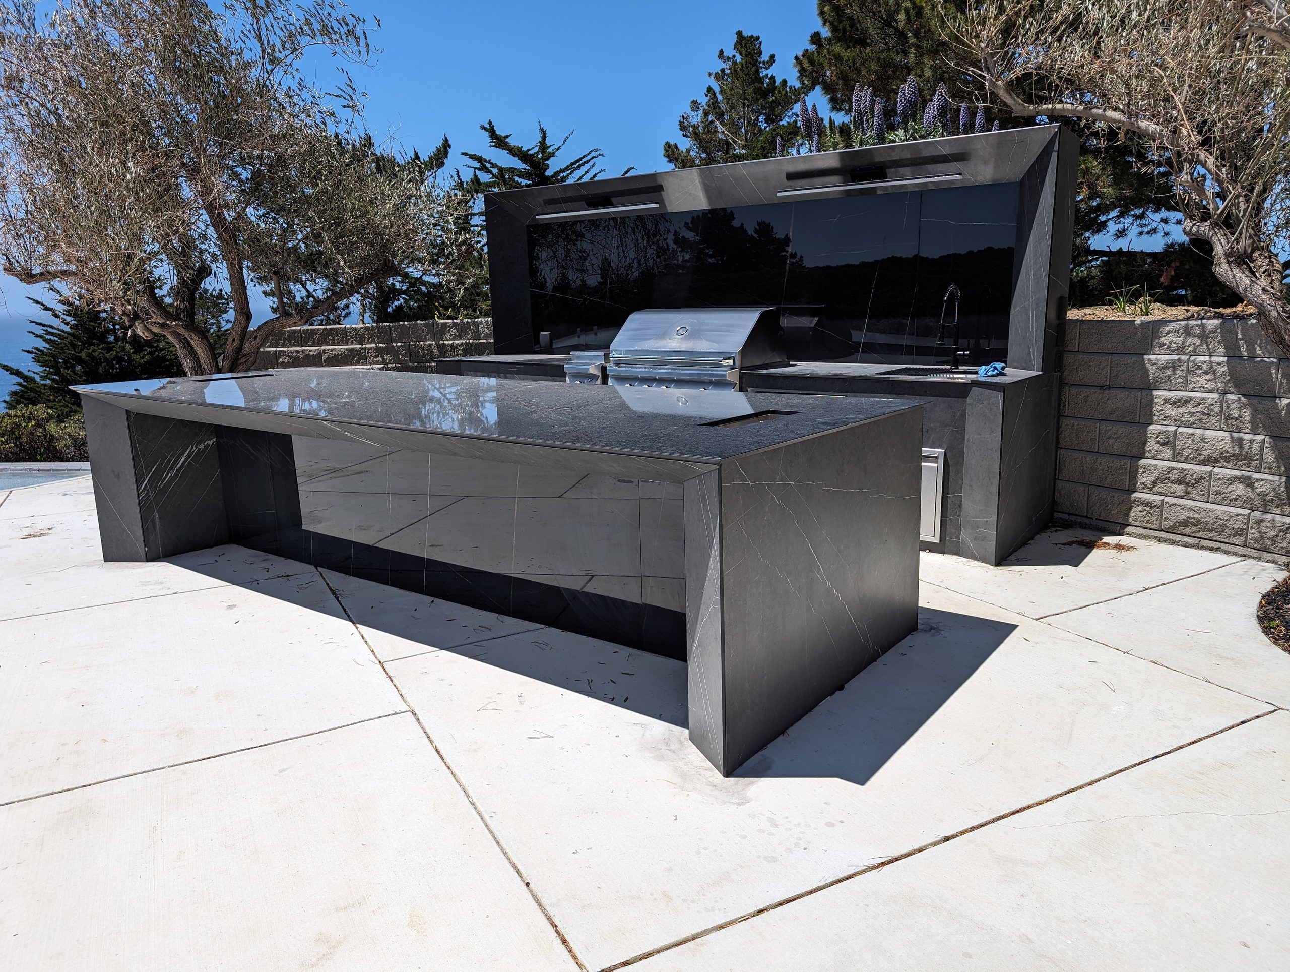
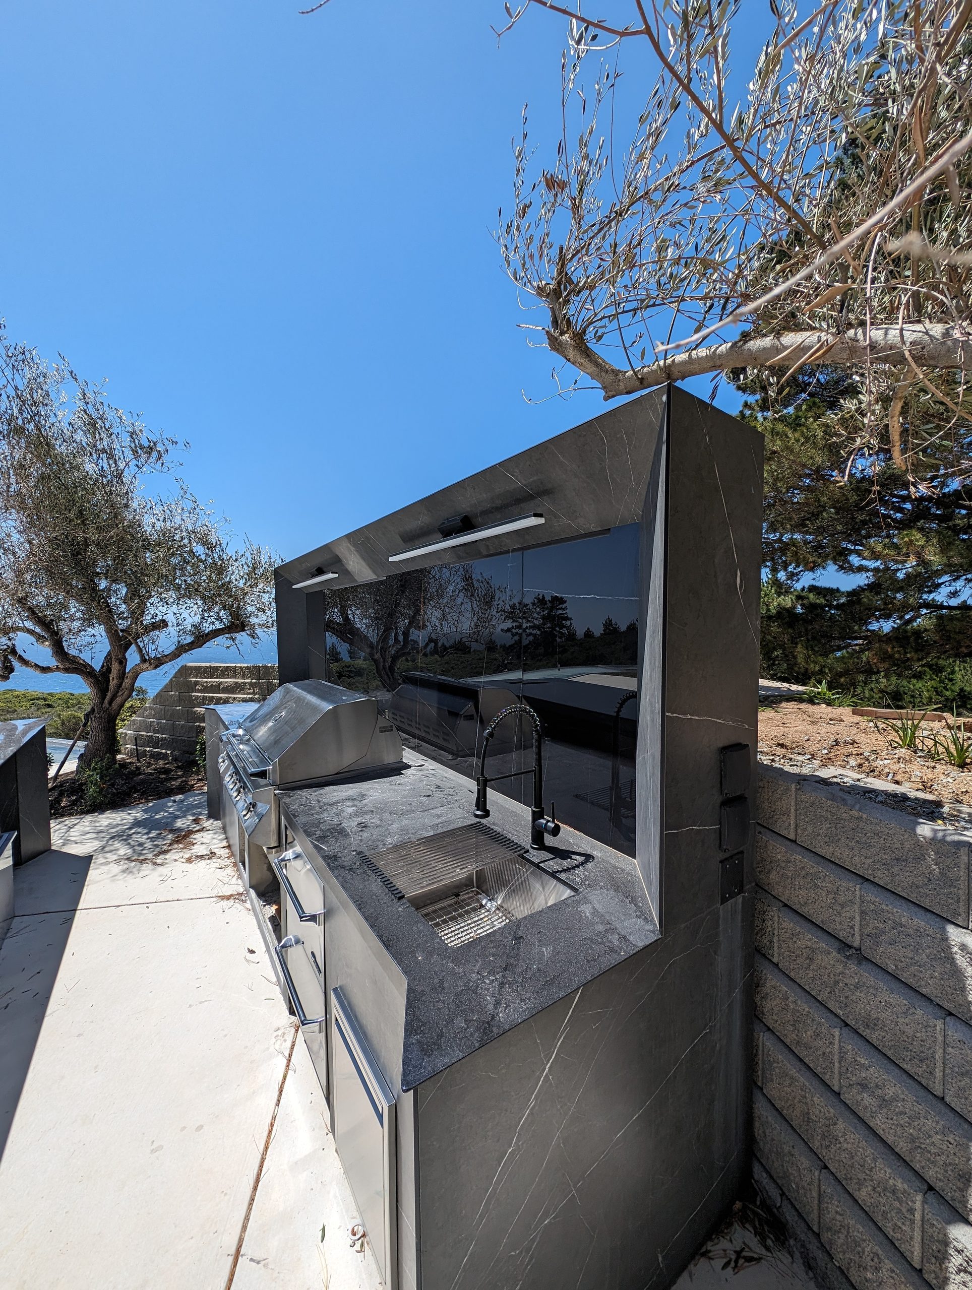
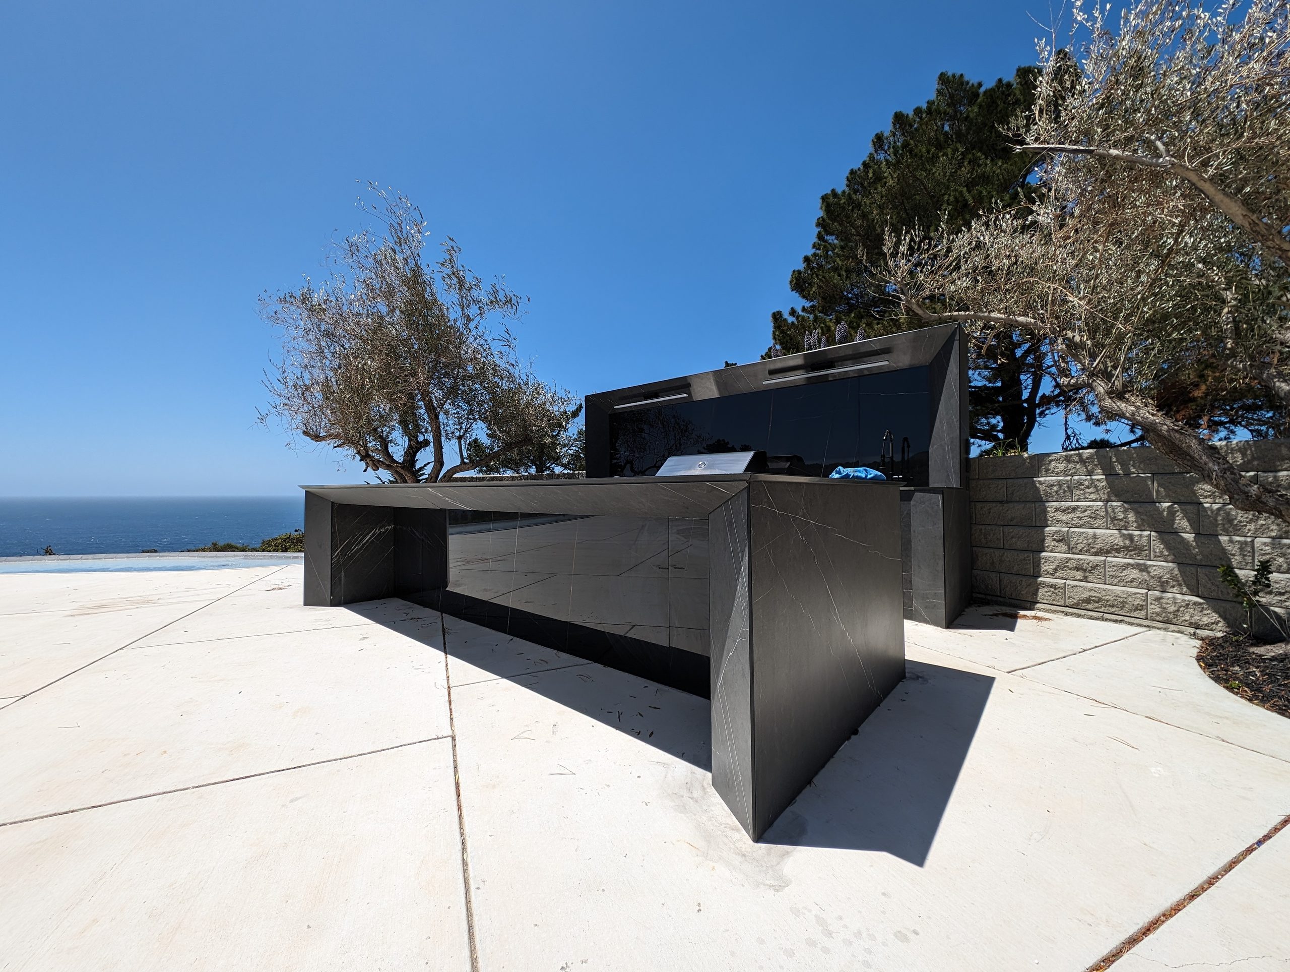
A house on the bluff, finished end to end in one custom Aster Cucine program — kitchen, prep kitchen, wardrobes, wall paneling and doors, and the outdoor kitchen looking out over the water. Supplied and installed by Alteco.
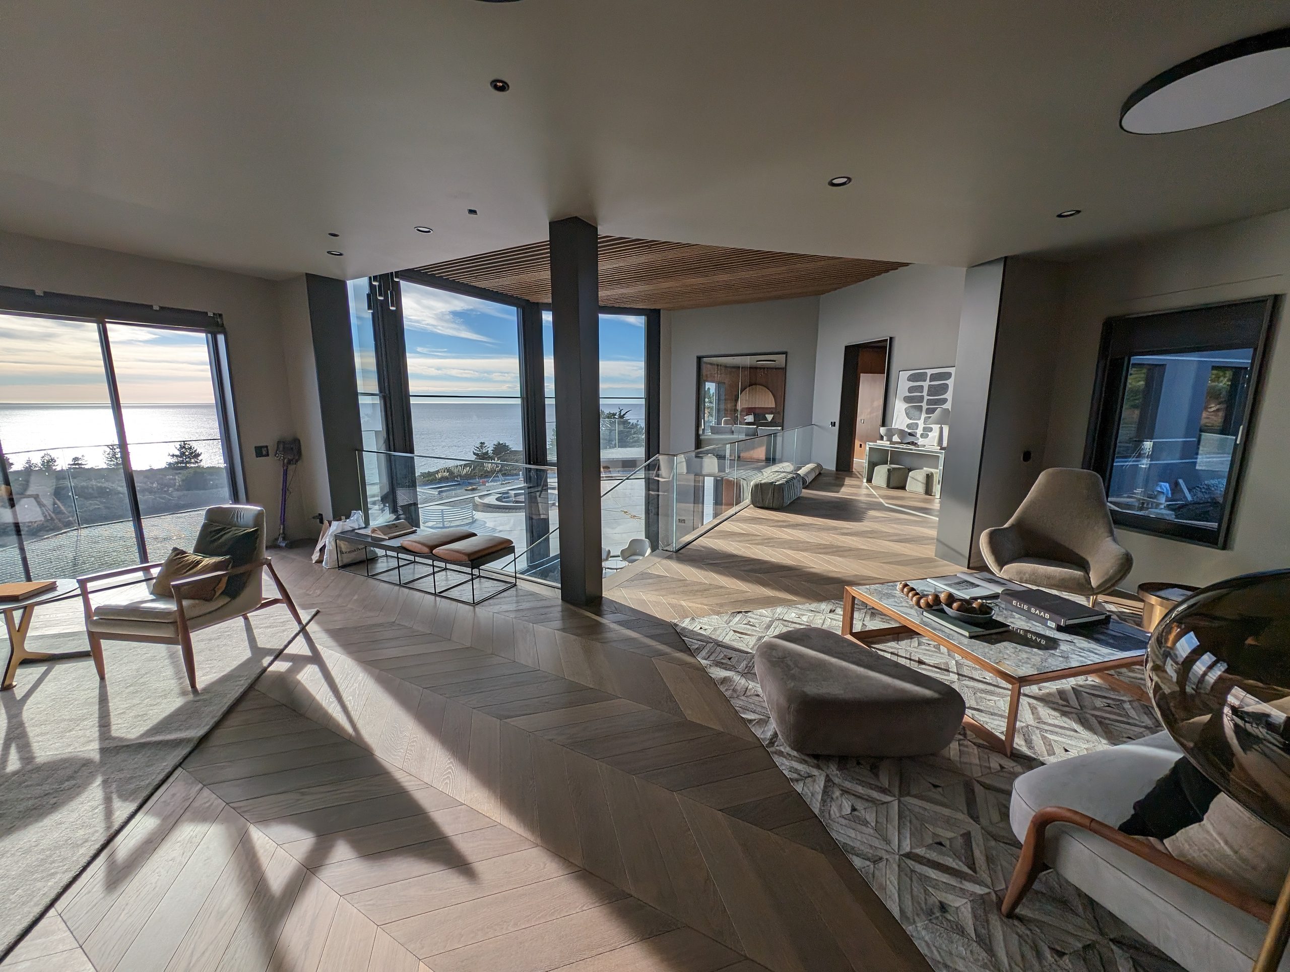
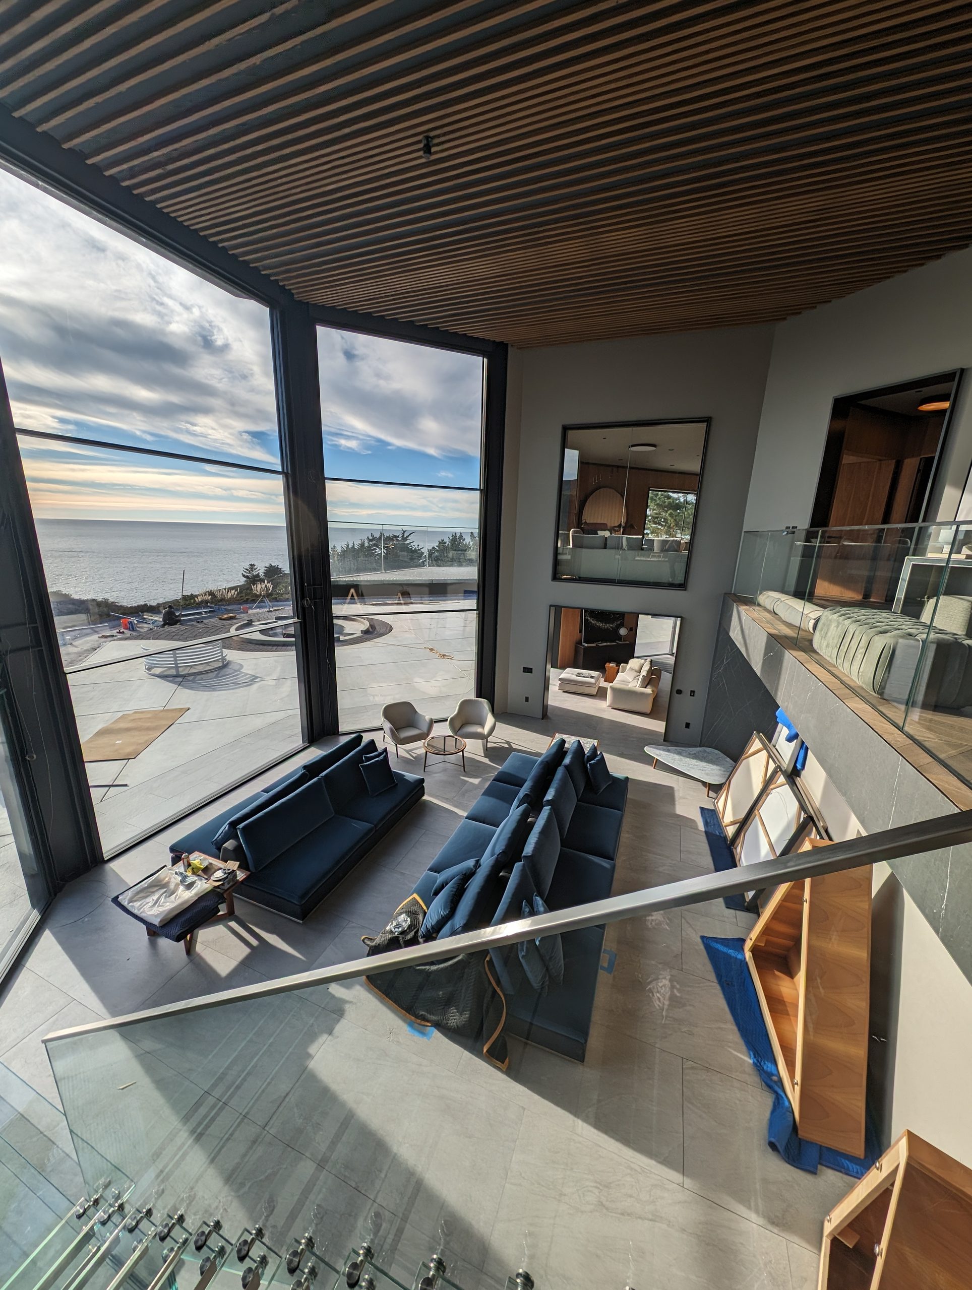
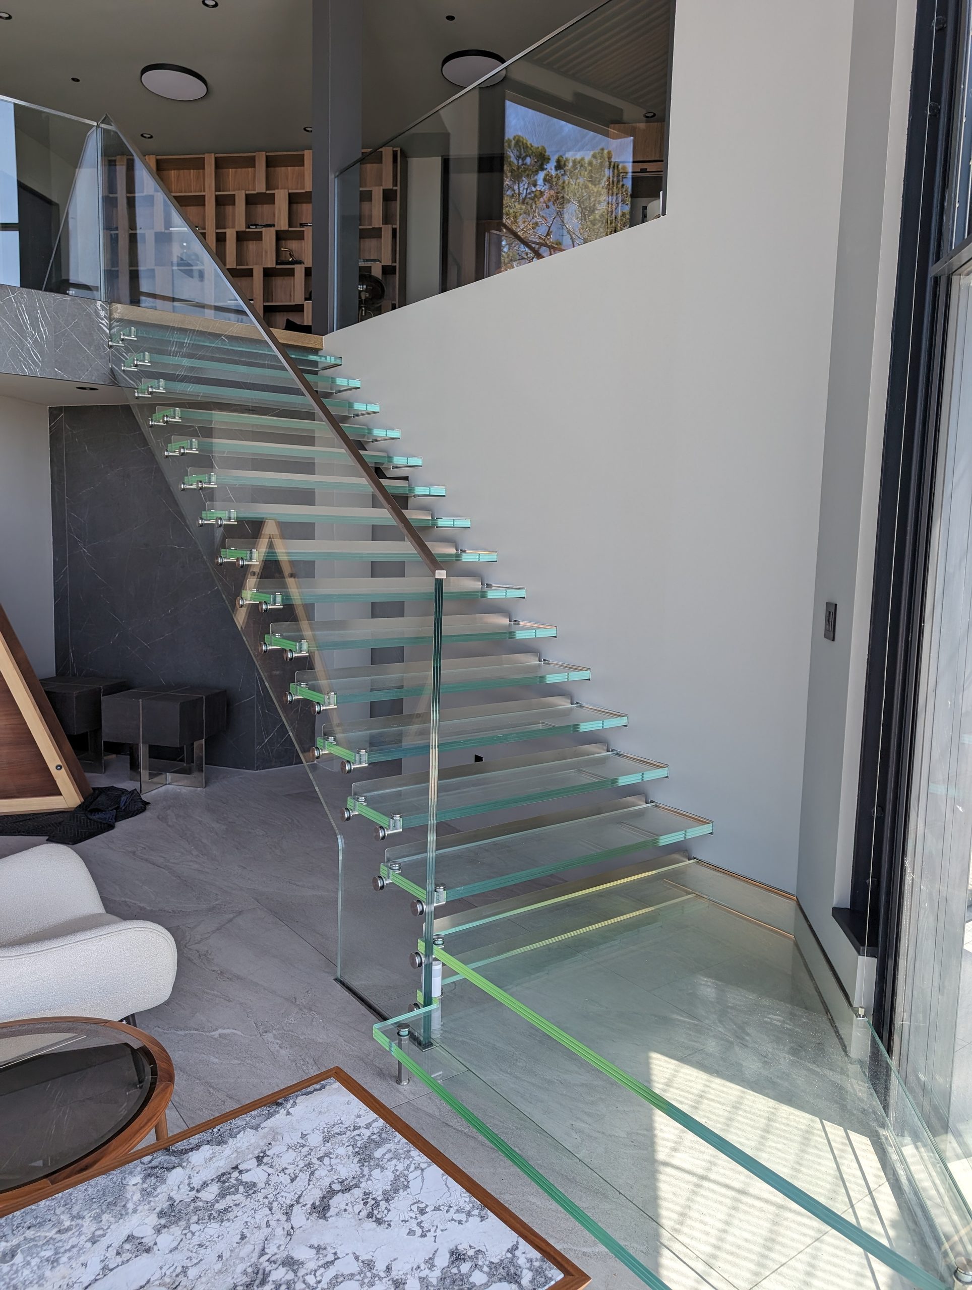
This residence sits high on the Big Sur coast, where the living spaces open through full-height glass to the water and the light changes character every hour of the day. The architecture is quiet and horizontal — walnut, oak, dark marble, and pale stone floors — and it leaves the millwork to carry the detail.
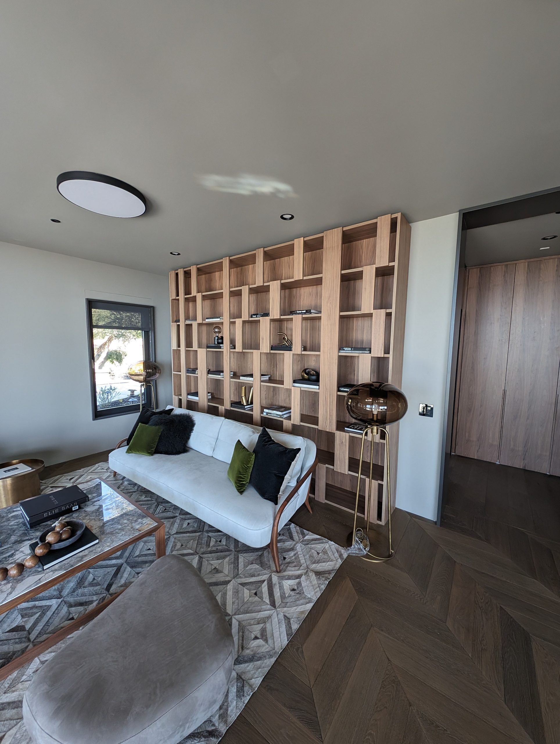
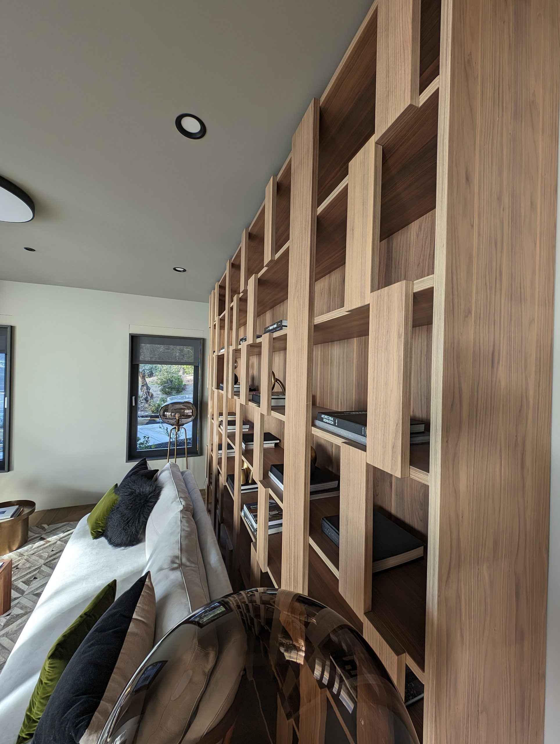
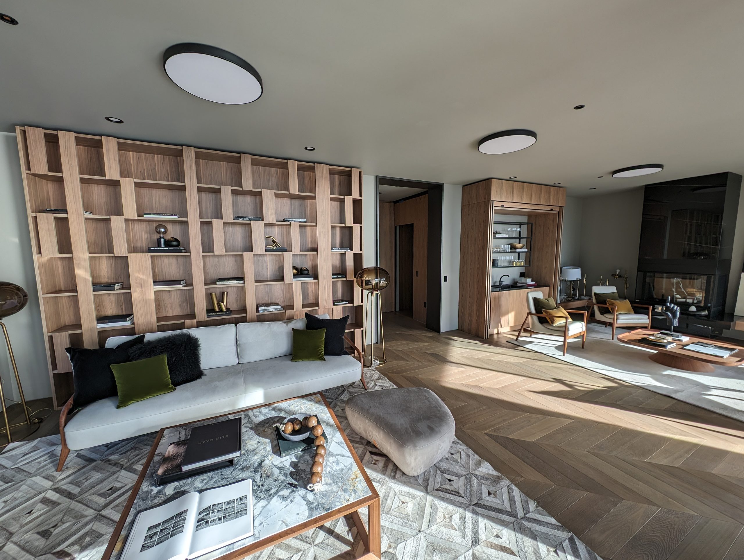
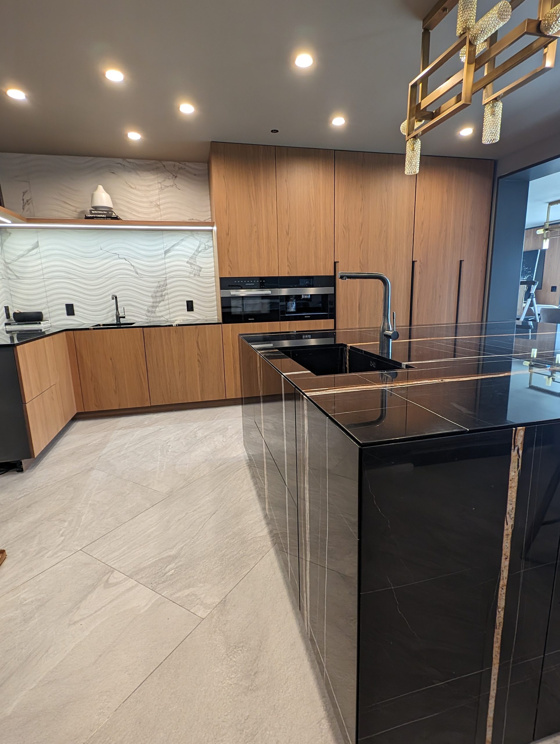
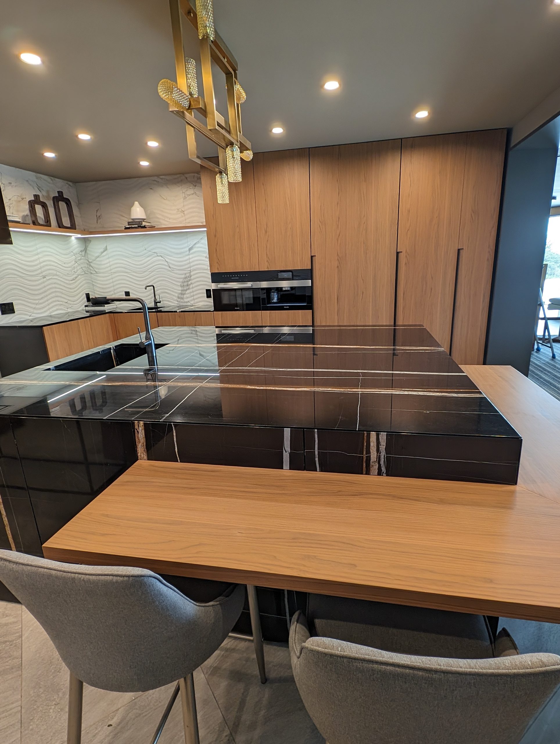
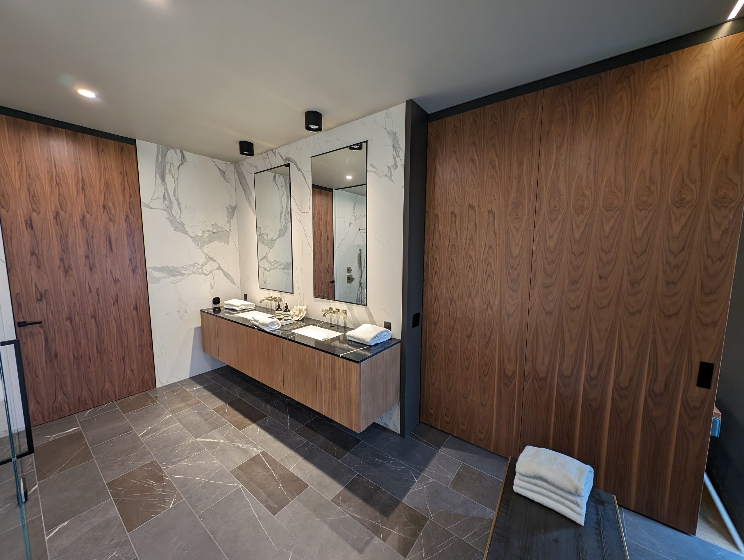
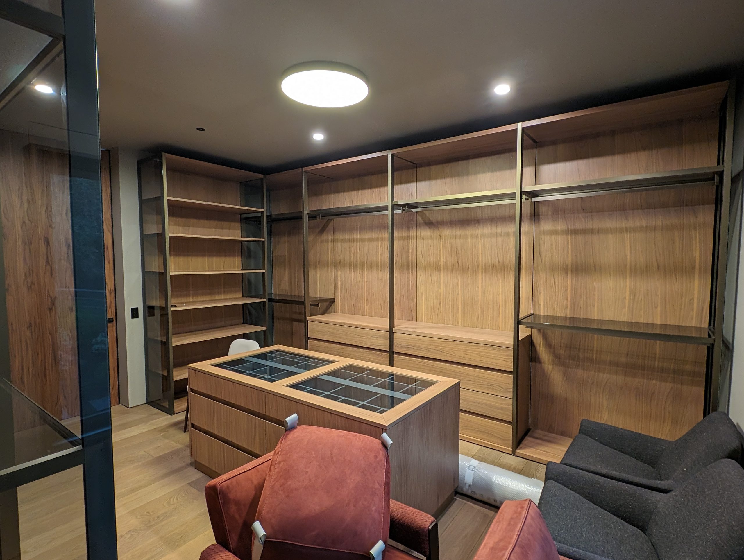
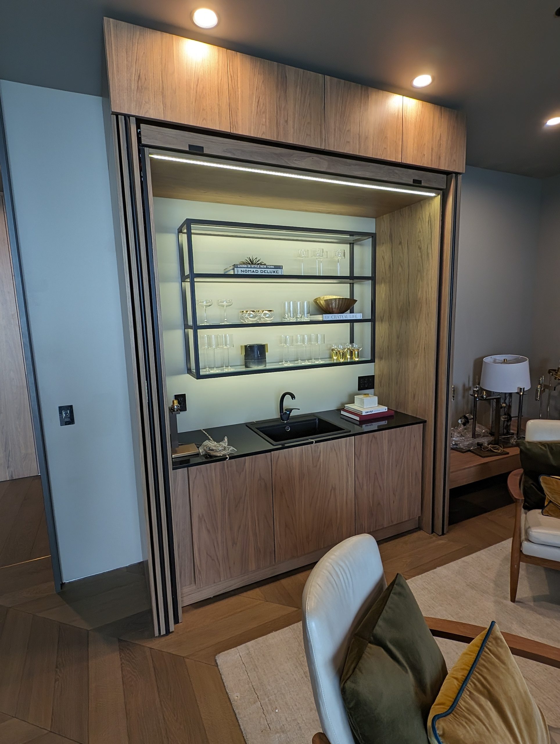
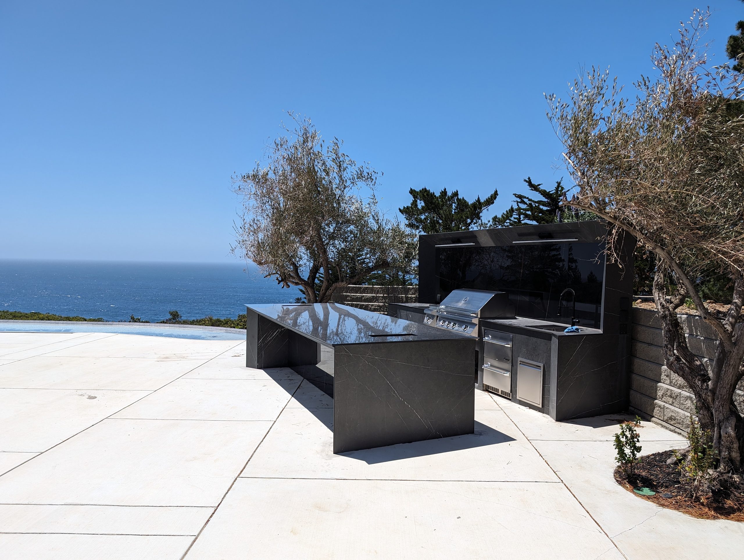
Every piece of cabinetry in the house is a custom Aster Cucine program, drawn to the plan rather than assembled from standard boxes: the main kitchen and its black marble island, the prep kitchen behind it, the library grid that lines the living room, the walnut wall paneling and the flush doors set into it, the dressing room and wardrobes, the bar cabinet with its retracting front, and the stone outdoor kitchen on the terrace. One material palette, one set of shadow lines, run continuously from the front hall to the edge of the bluff.
Alteco specified, supplied, and installed the whole program. Below: the house as it unfolds, from the living spaces through the kitchens and private rooms out to the terrace.


One custom Aster Cucine program, drawn room by room to the plan and installed by Alteco from the front hall to the terrace.
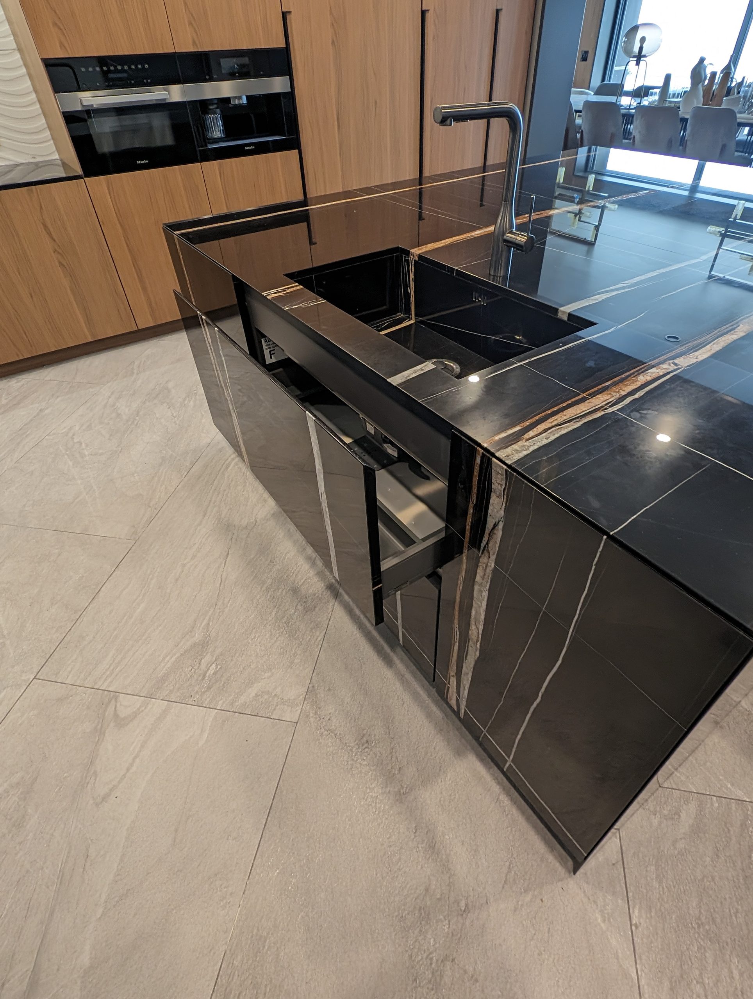
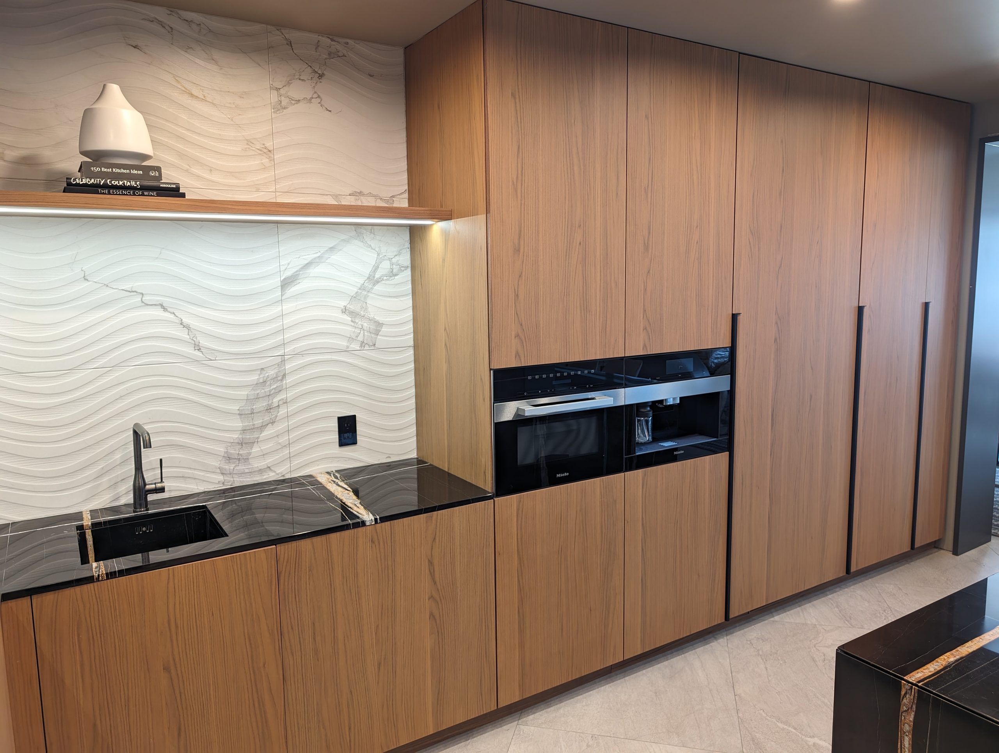
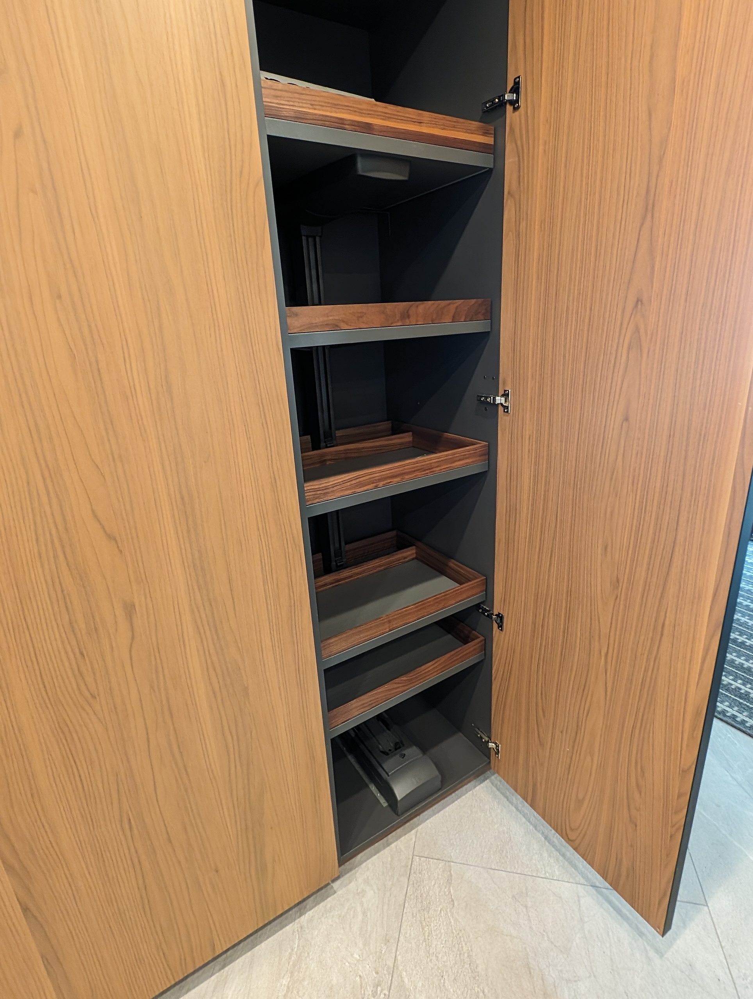
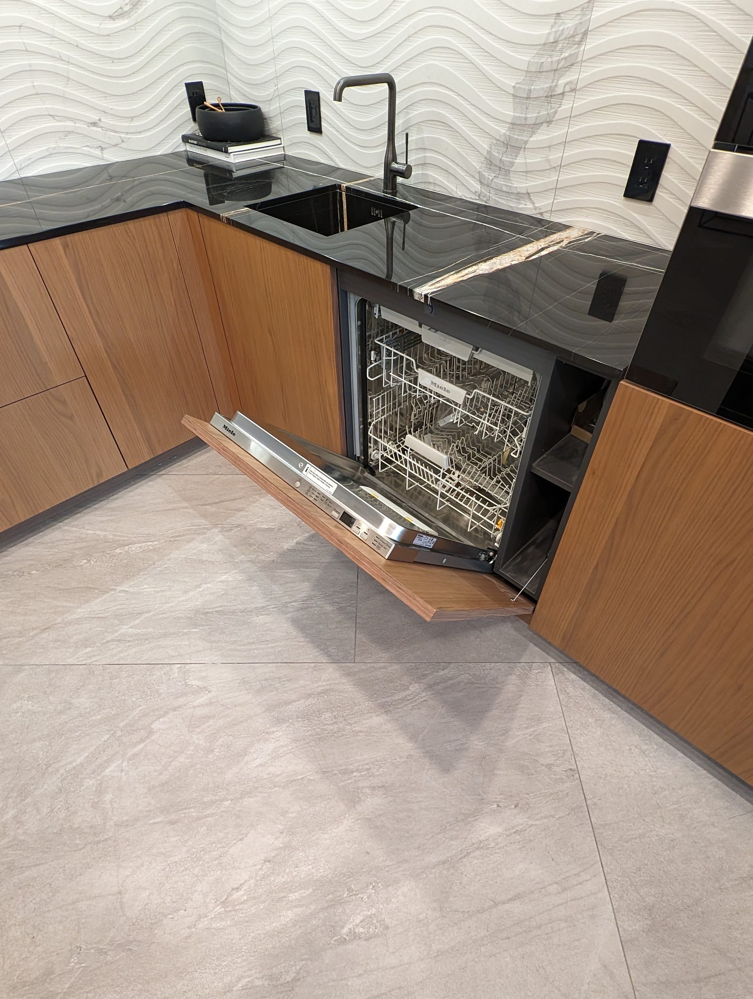
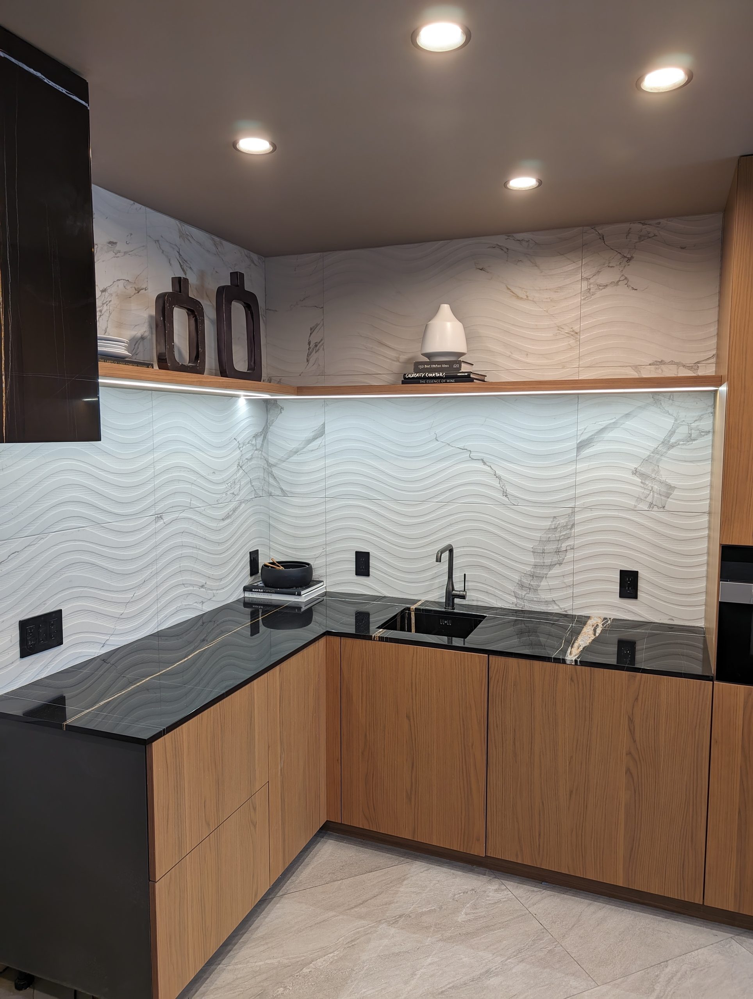
The main kitchen in walnut with a black marble island, mitred waterfall ends, and an integrated solid walnut table. Behind it, a full prep kitchen with tall pantry units, internal pull-outs, and every appliance run behind a matching front.
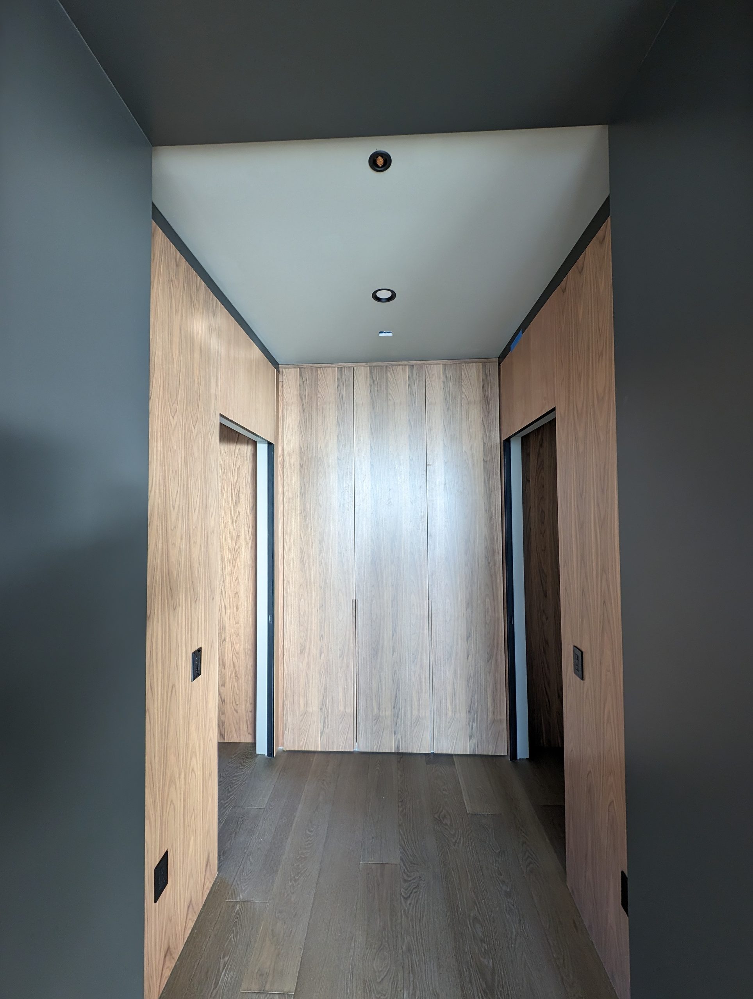
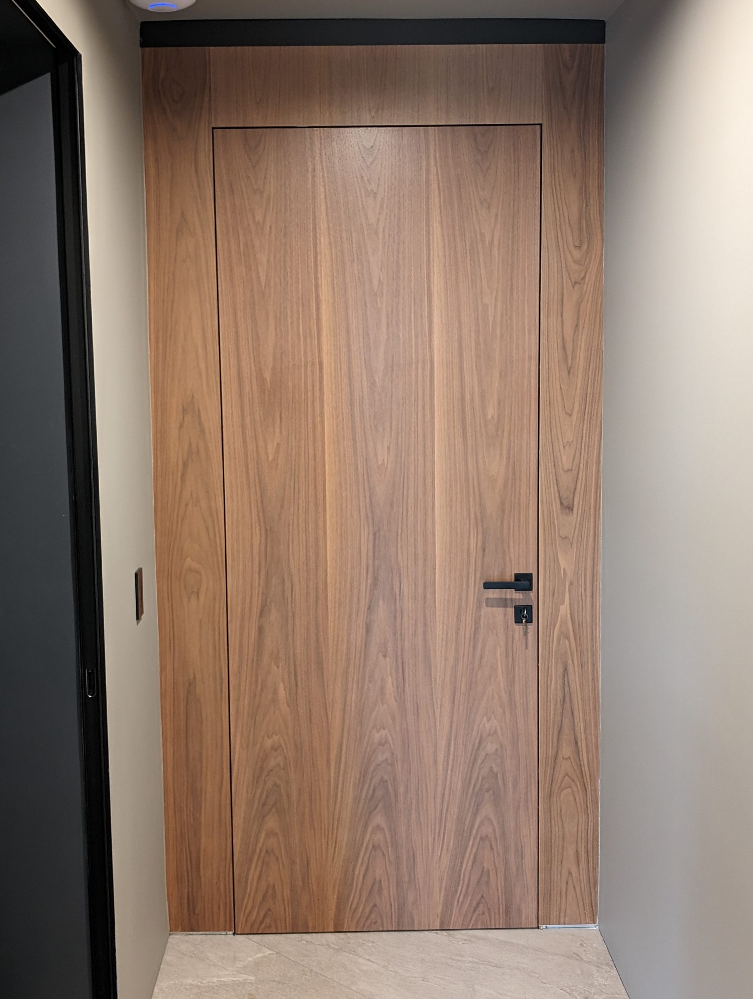
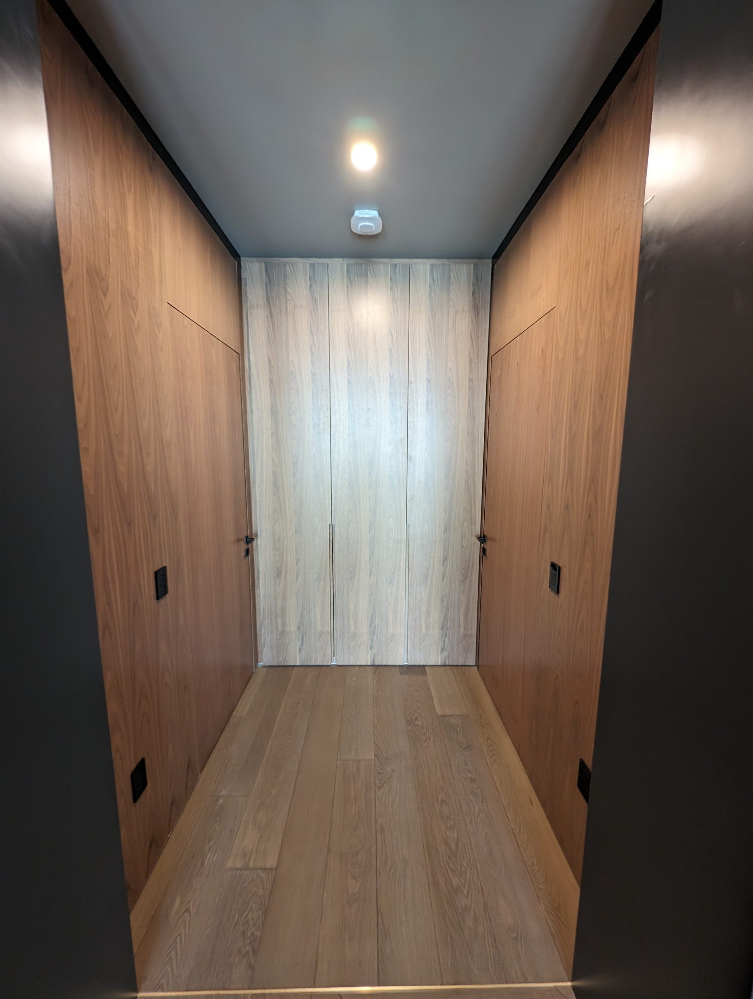
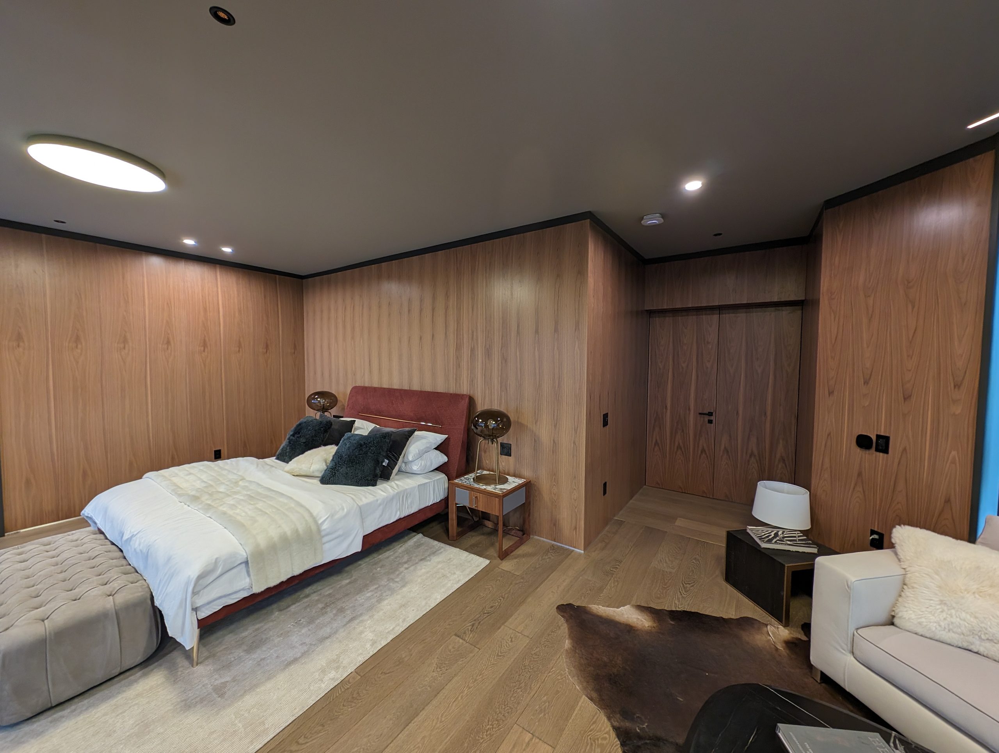
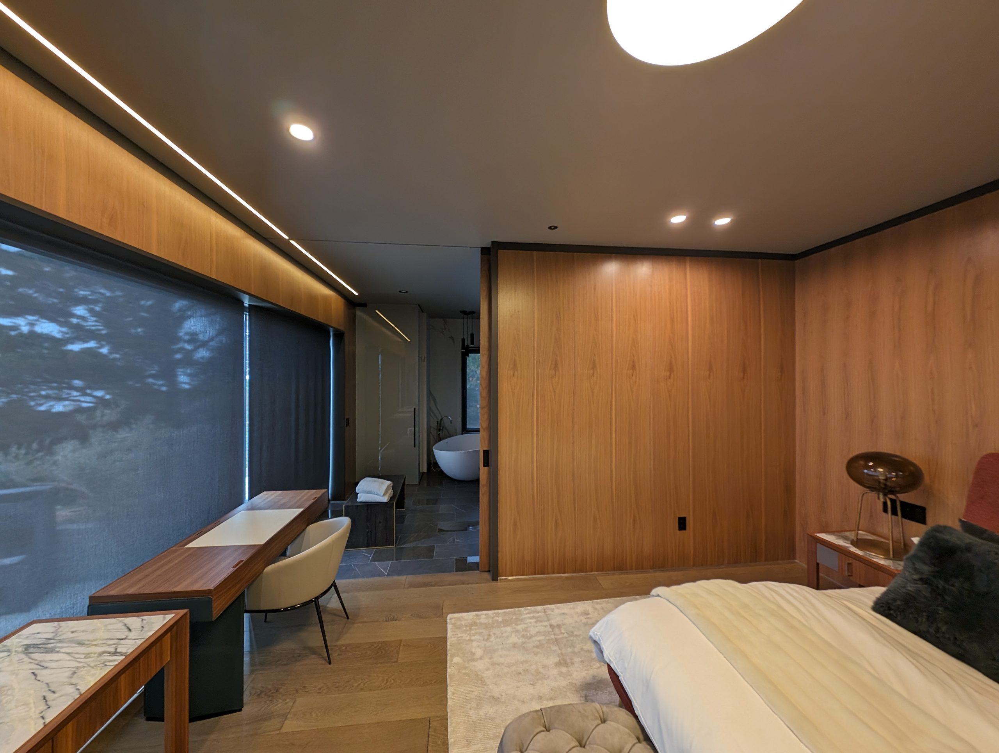
The open-grid library wall, the walnut and oak wall linings through the corridors and bedrooms, the flush doors set into them, and the bar cabinet with its retracting front and lit glass shelving.
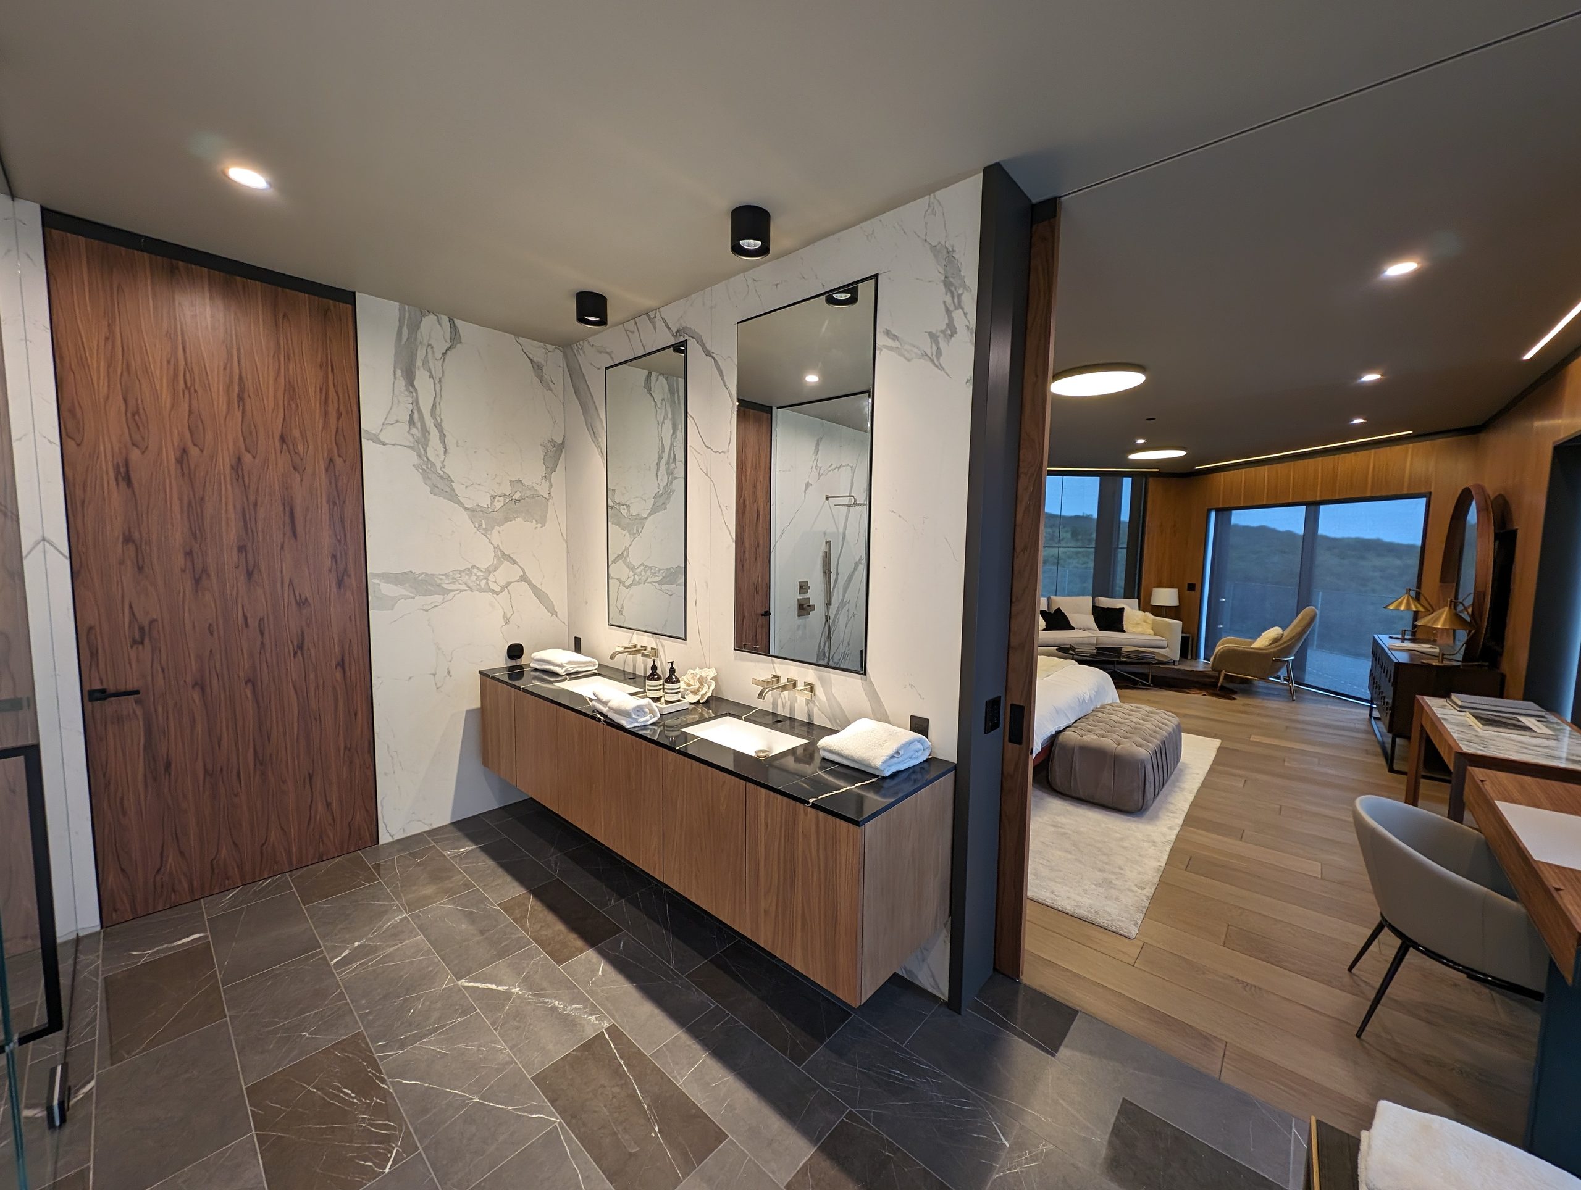
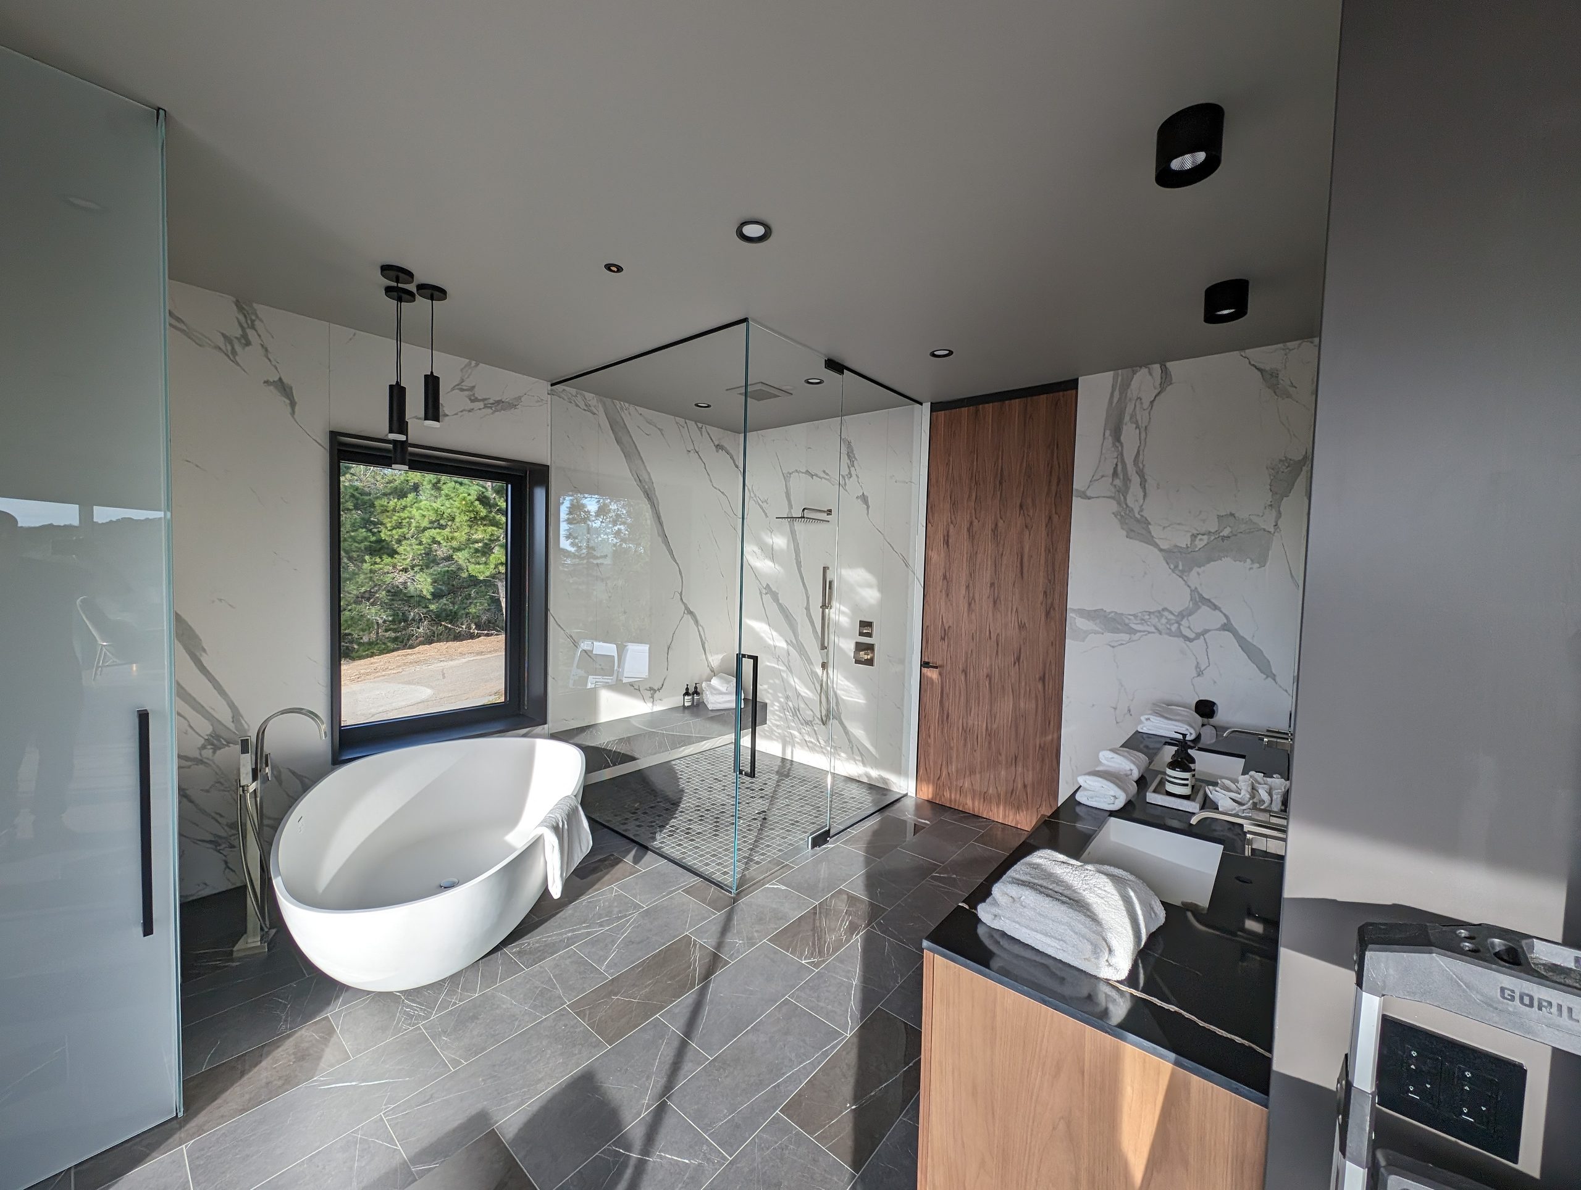
Glass-front wardrobes and a slim aluminium open system in the dressing room, floating vanities in the baths, and the dark stone outdoor kitchen with grill, sink, and hood on the terrace above the water.