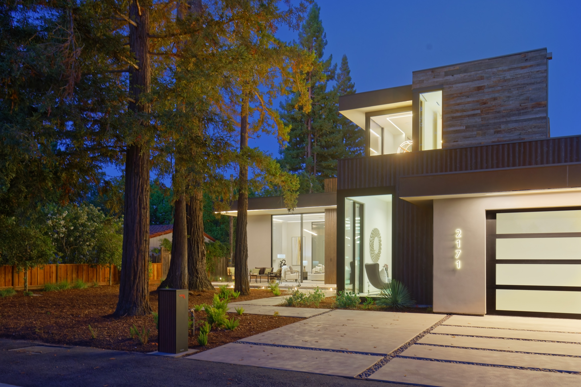
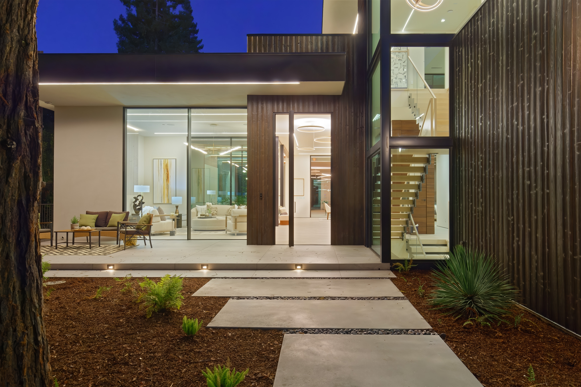
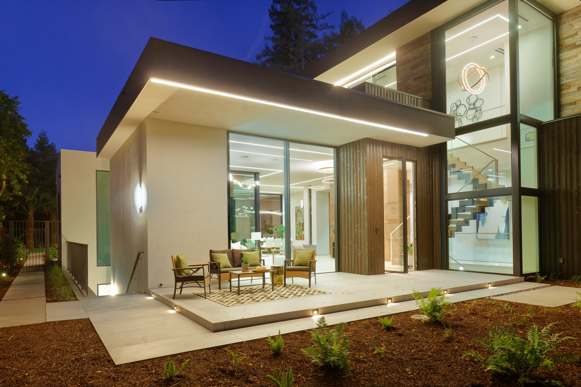
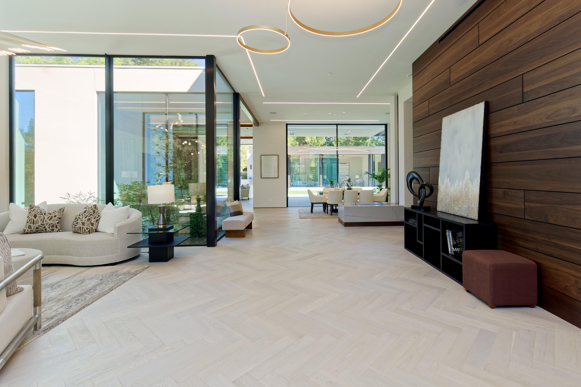
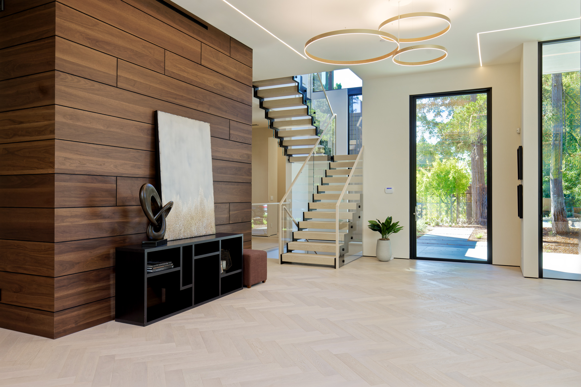
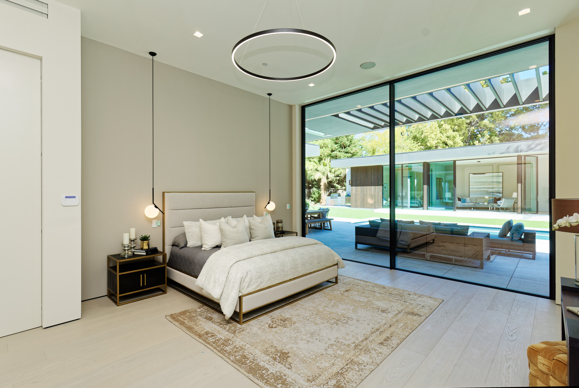
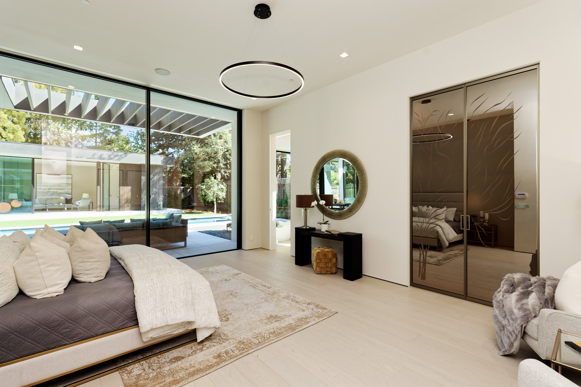
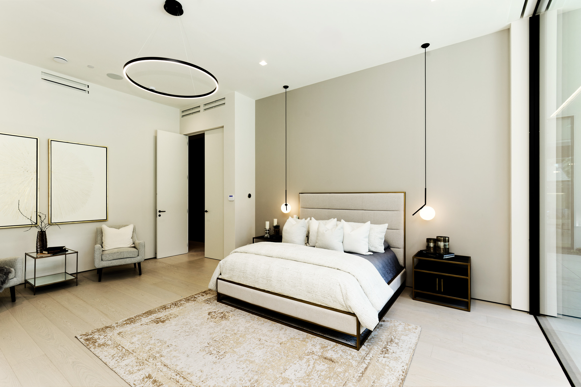
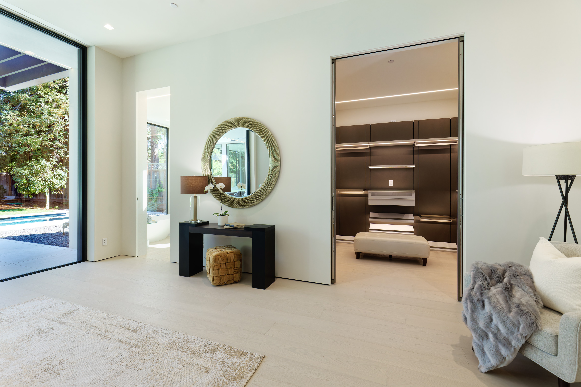
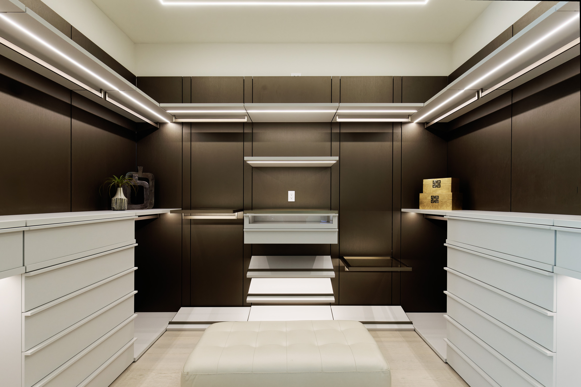
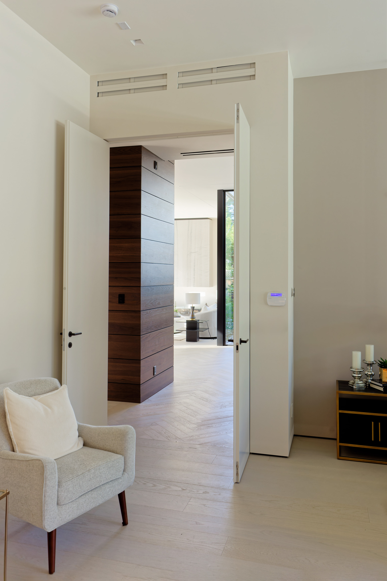
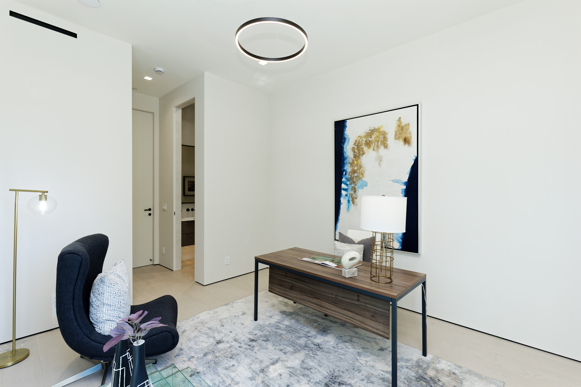
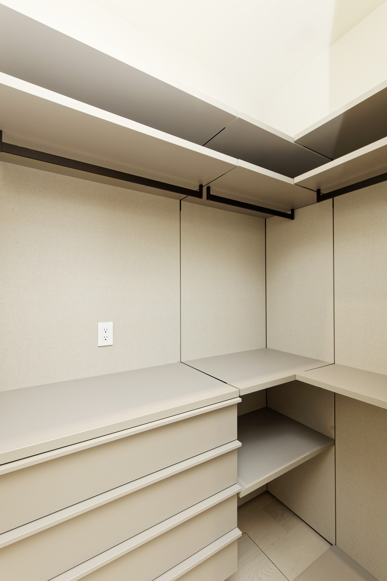
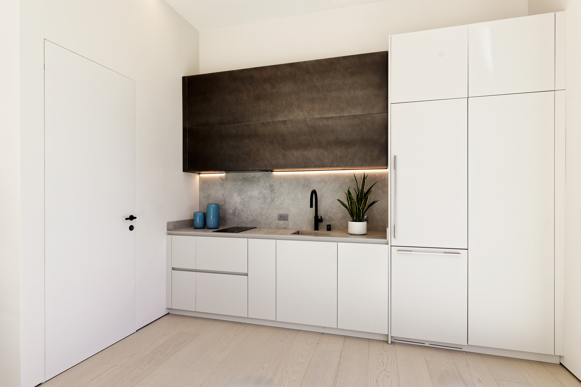
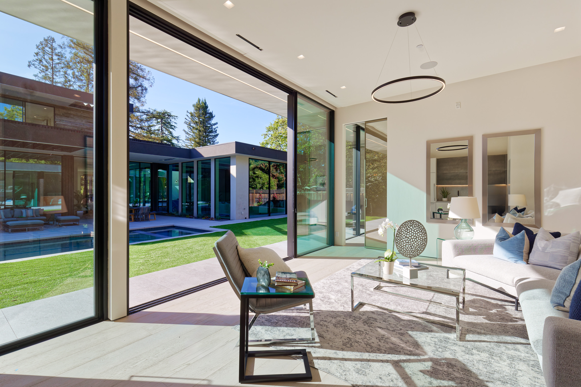
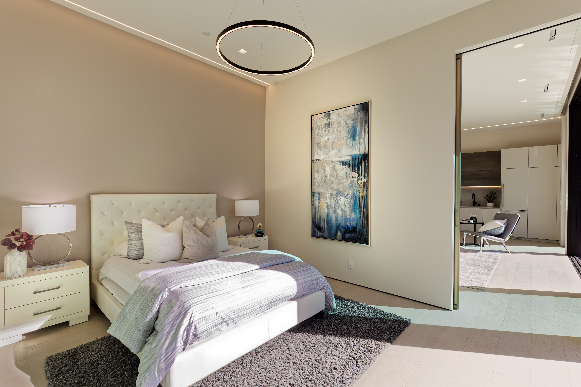


Italian interior doors, the DND handle program, and a full Kico closet package — set inside a steel-and-glass California pavilion. Supplied and installed by Alteco.
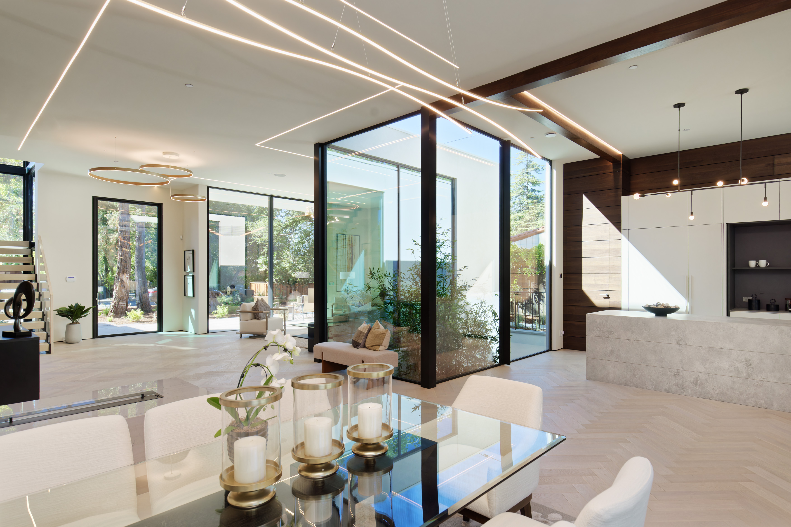
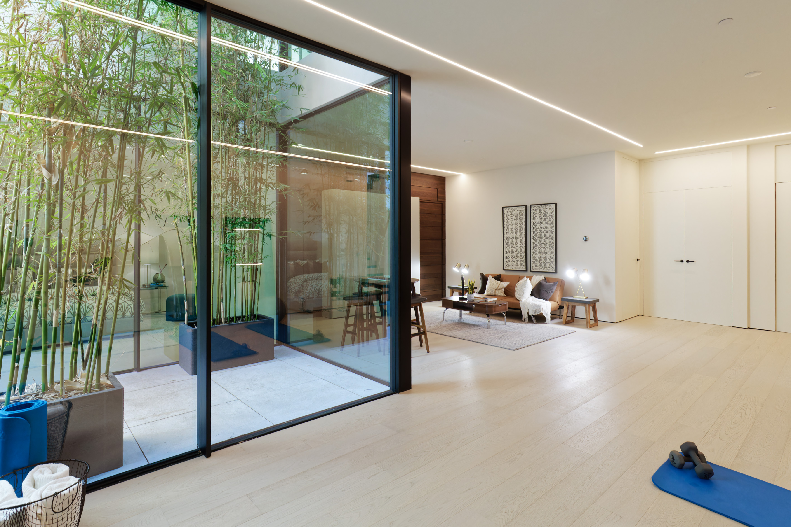
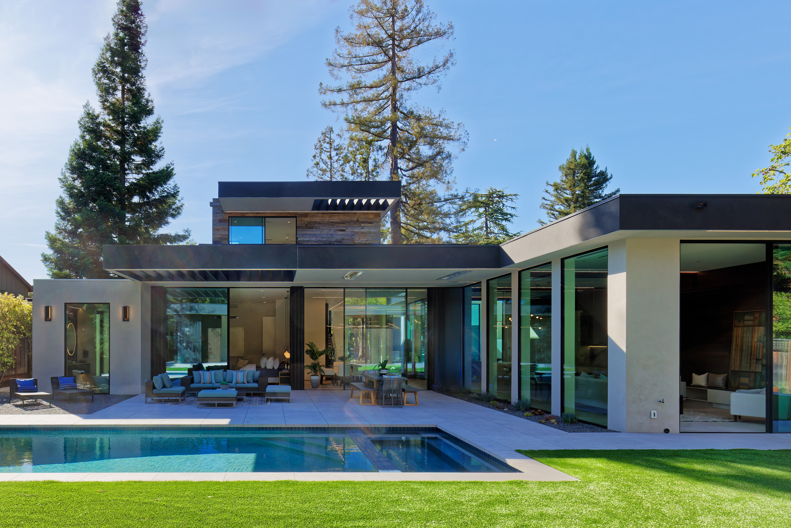
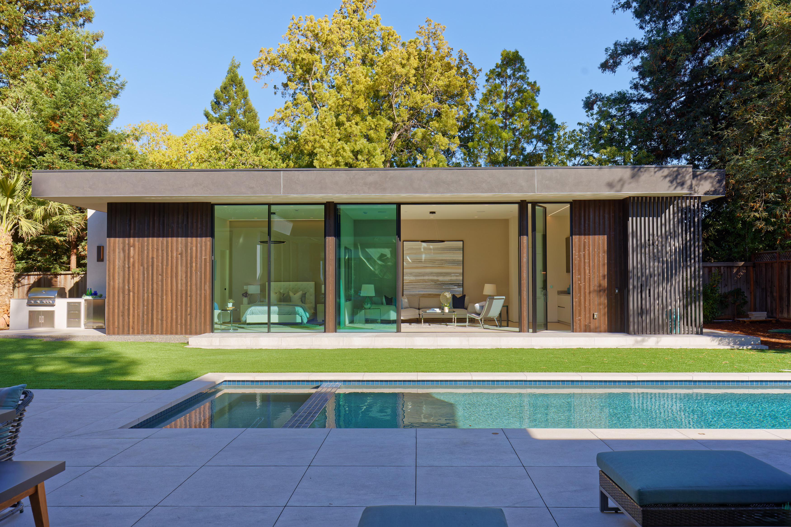
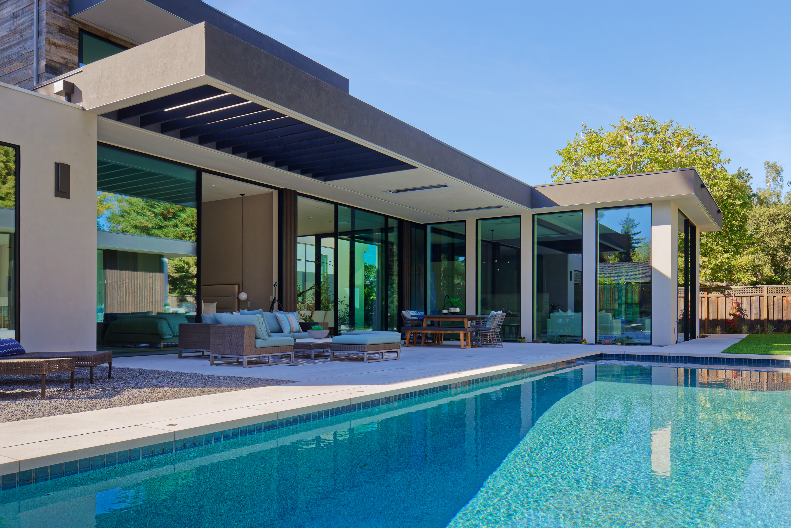
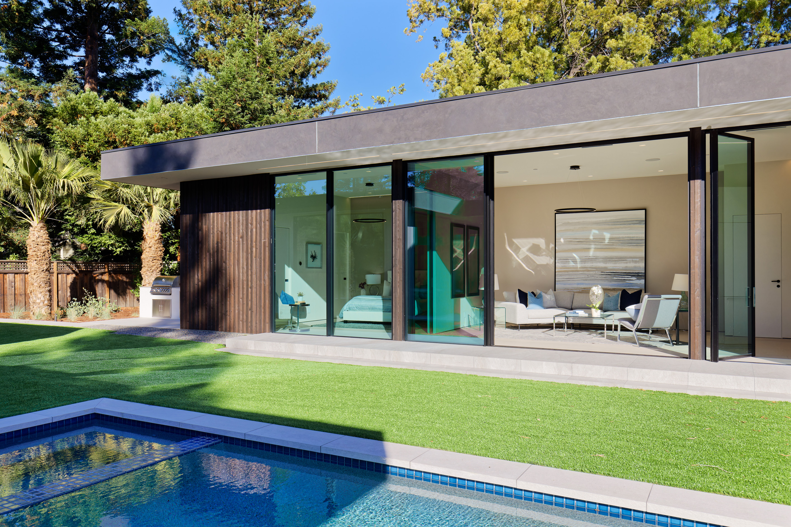
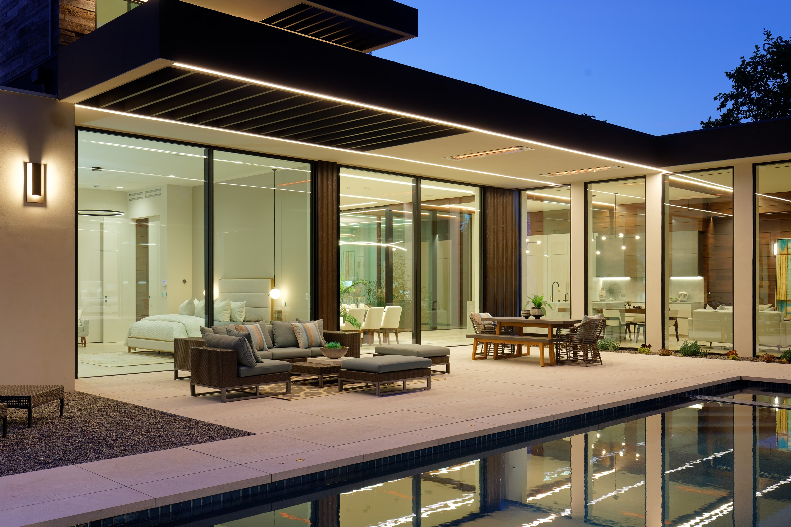
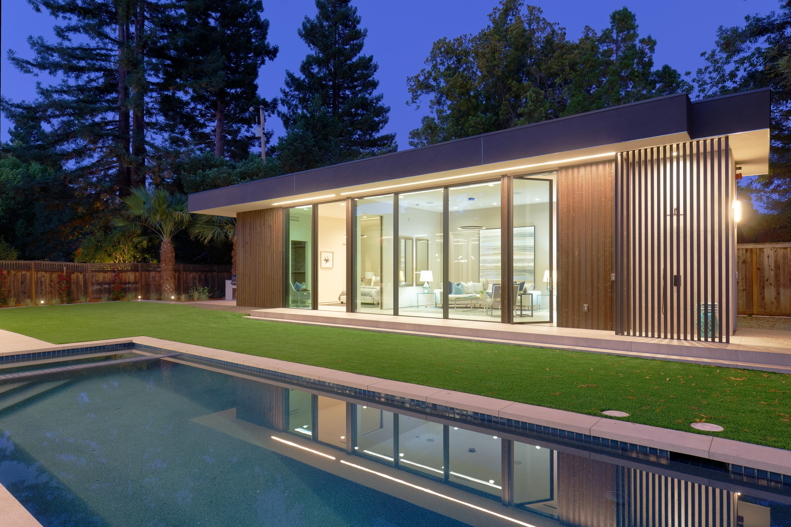
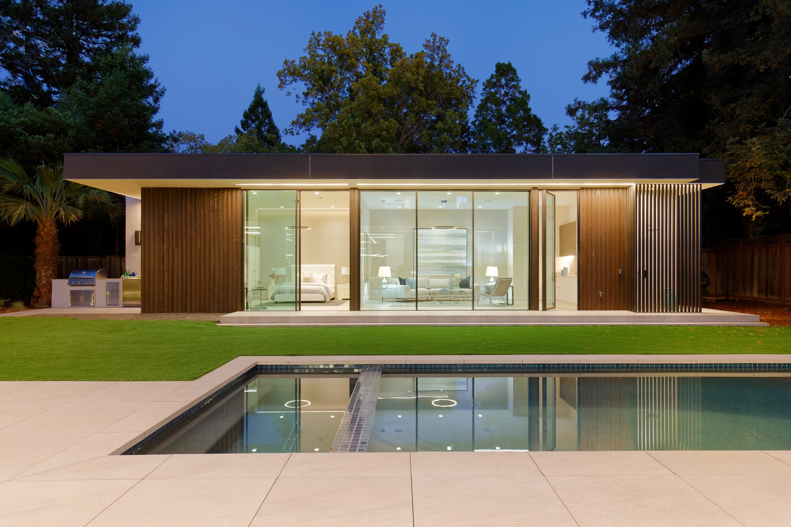
This Menlo Park residence is a study in contrast — a low, horizontal pavilion of charred wood, steel, and floor-to-ceiling glass, sited so a stand of mature coastal redwoods reads through every interior elevation. The architecture asks the doors to disappear into the lines of the room, and it asks the hardware to feel like jewelry against the matte materials around it.
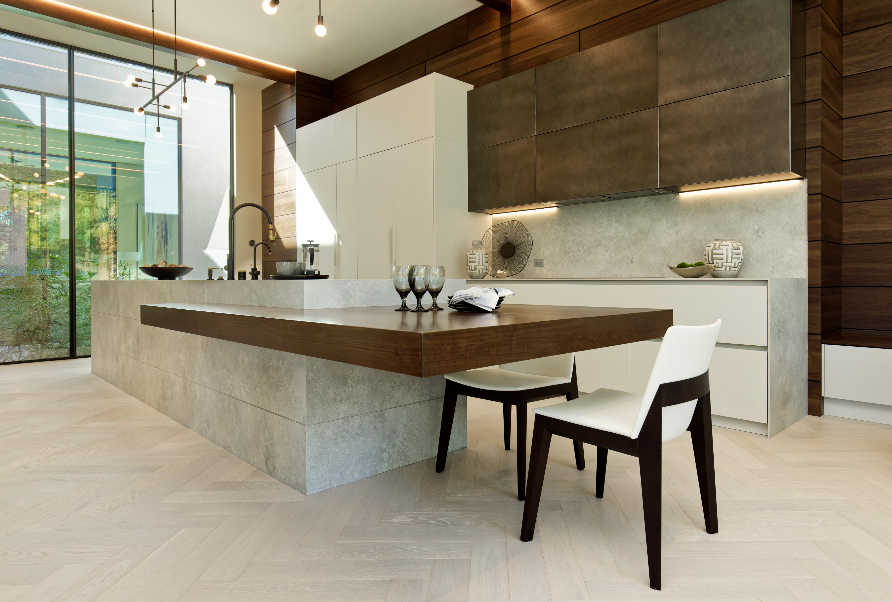
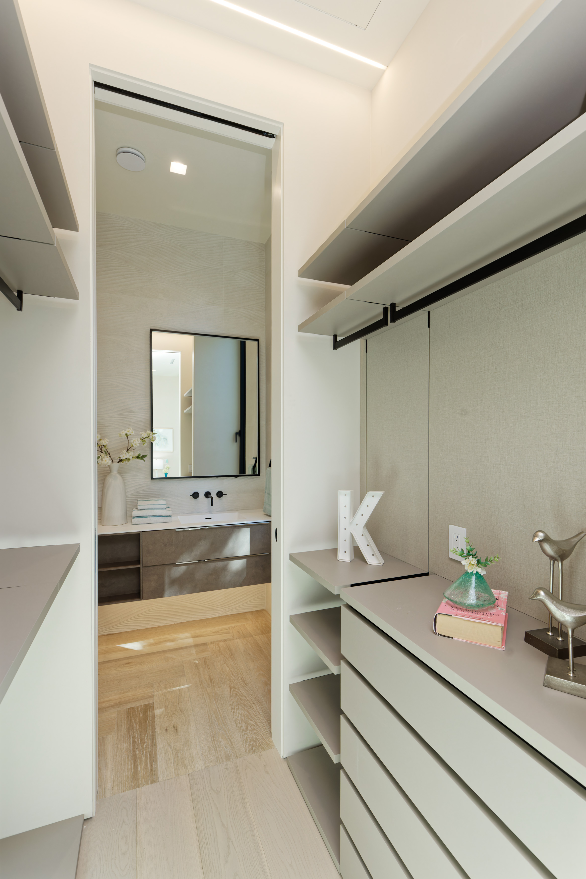
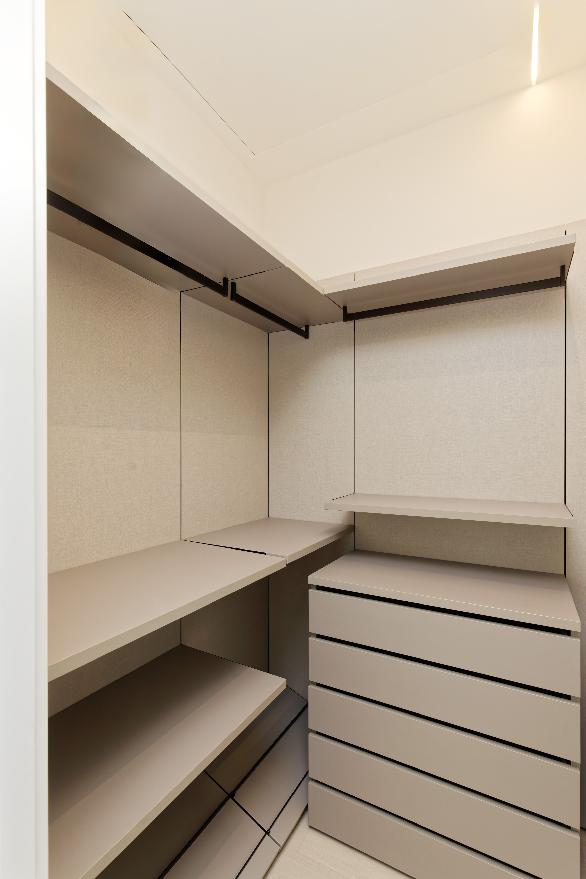
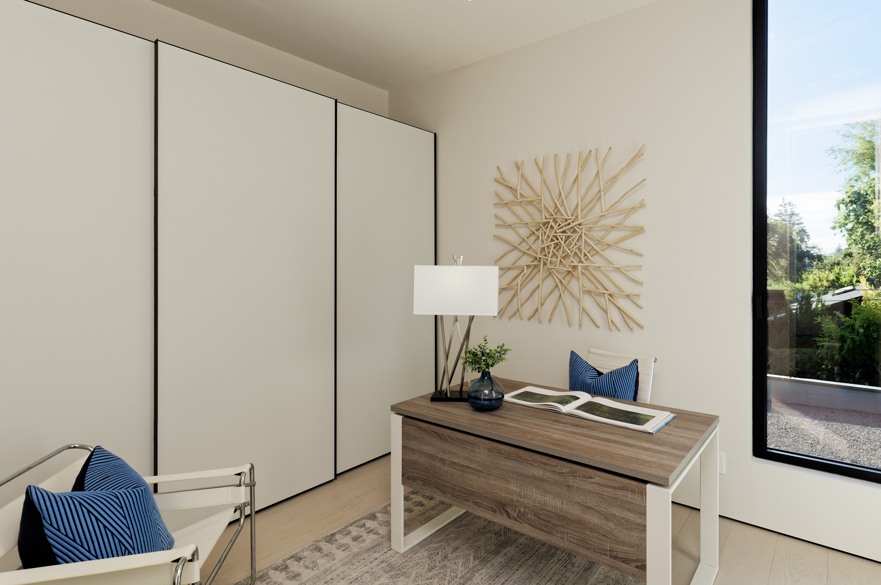
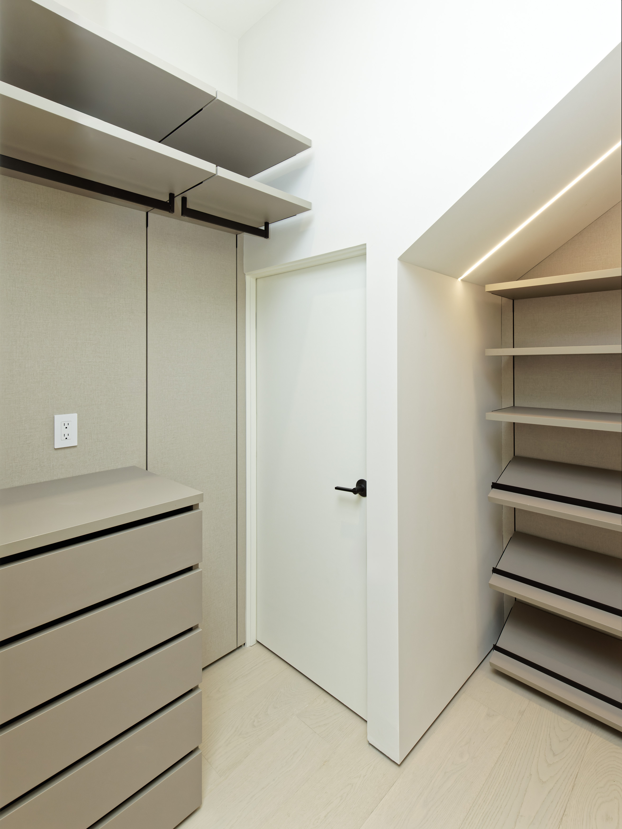
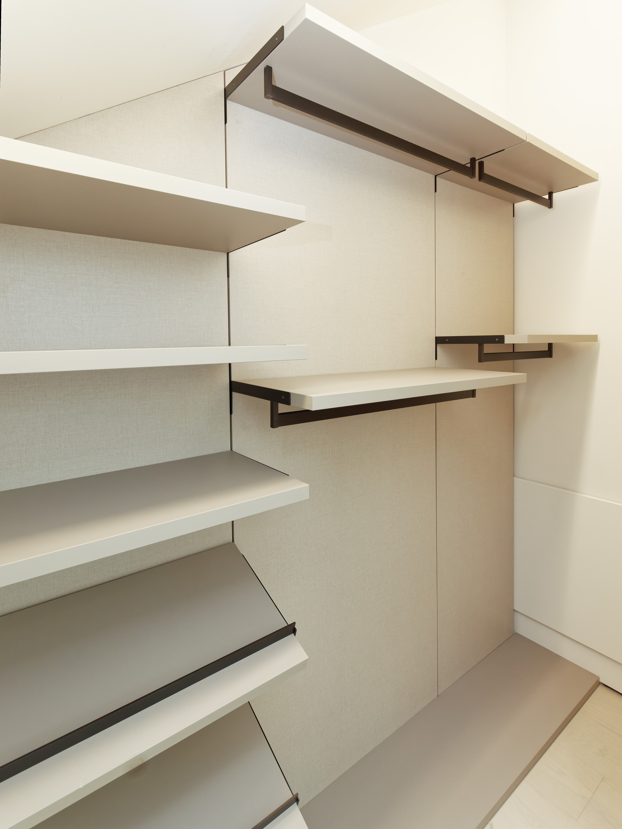
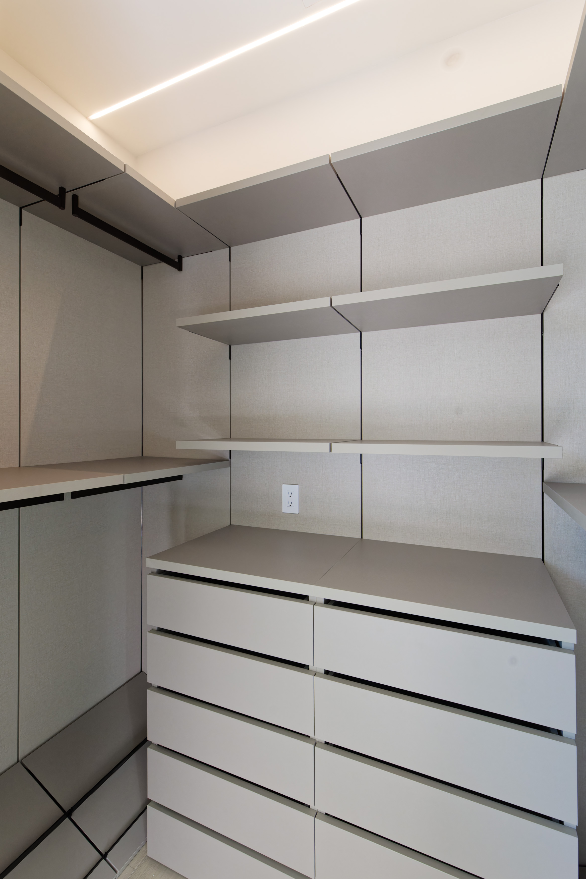
Alteco's scope here was the closets, the doors, and the hardware: a complete Kico walk-in closet program with linen-backed panels and bronze metal shelves, the full set of interior doors throughout the home, and a coordinated DND handle and lock package across every leaf — entries, swings, sliders, and pulls. Below: the photographs in the order the rooms unfold from the front entry through to the back of the property.
Three coordinated packages — closets, interior doors, and the full hardware set — specified to one Italian palette.
Walk-in closets and dressing rooms with linen-backed panels, bronze metal shelves, and a full vanity program. Made to measure in Italy and installed by Alteco.
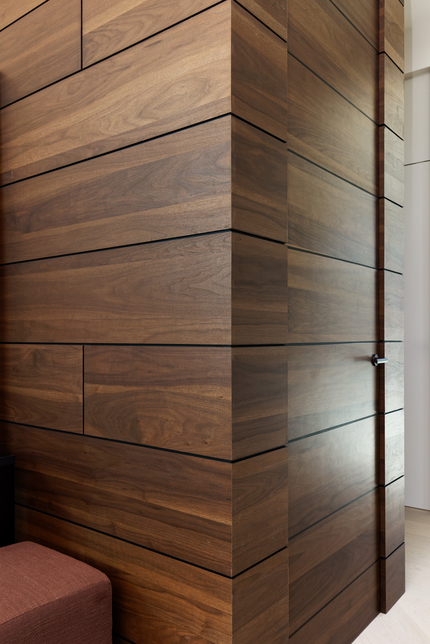
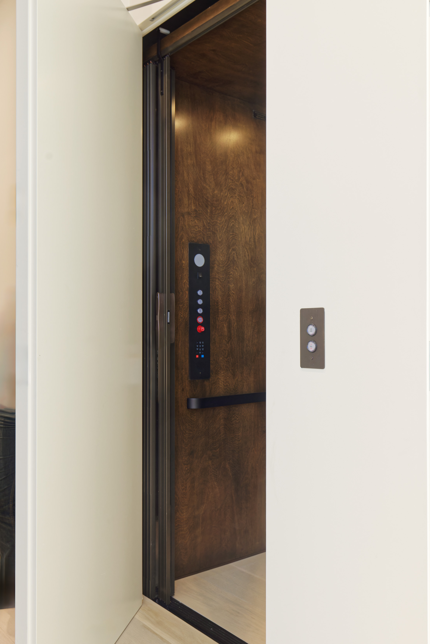
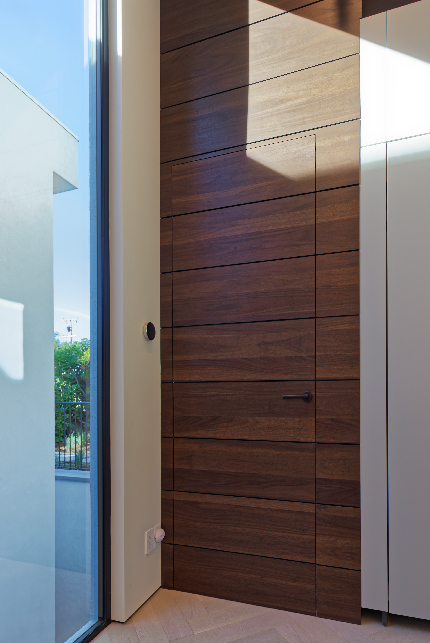
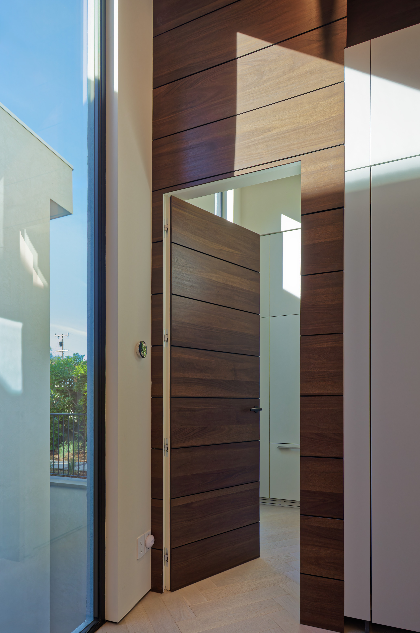
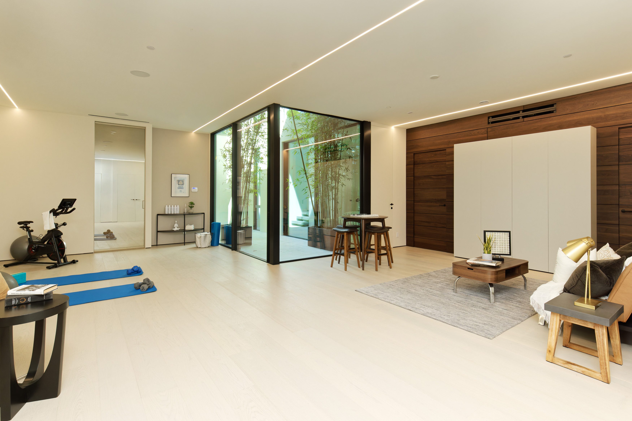
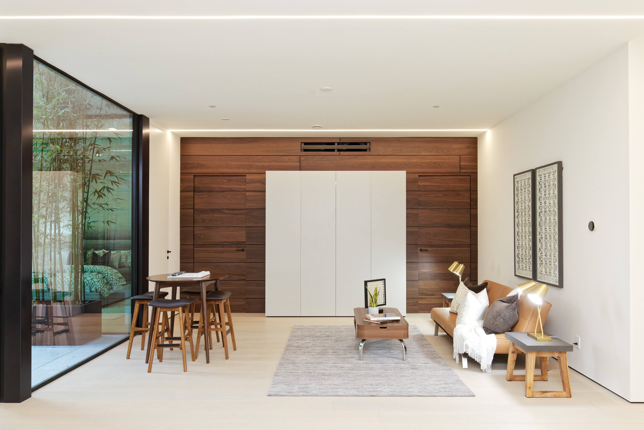
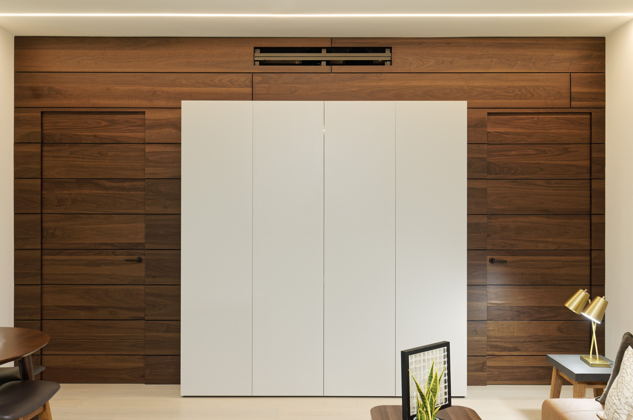
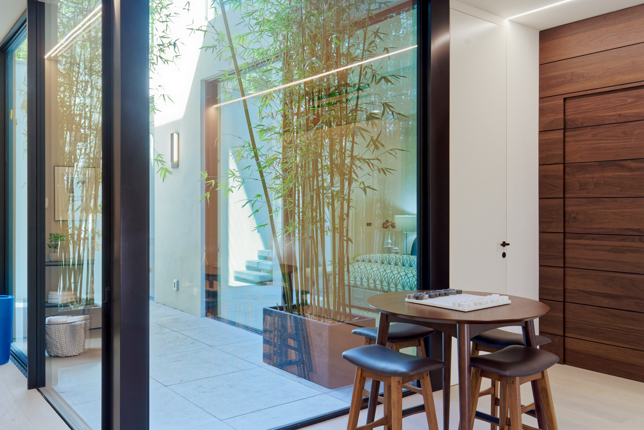
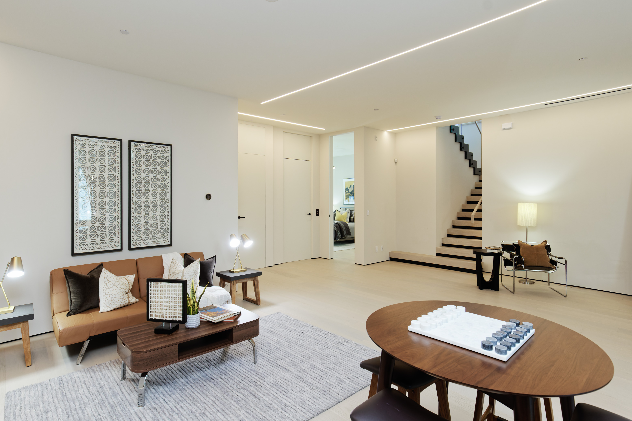
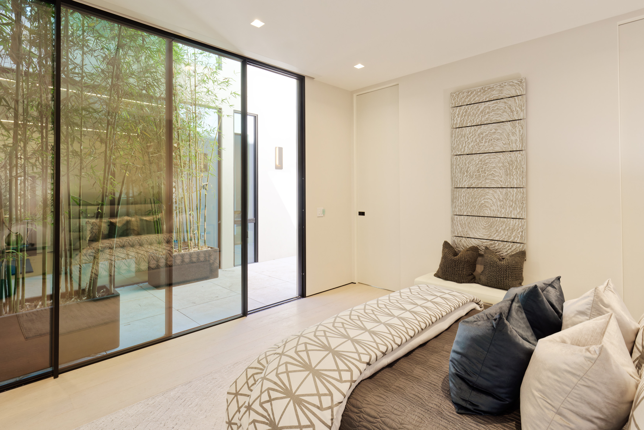
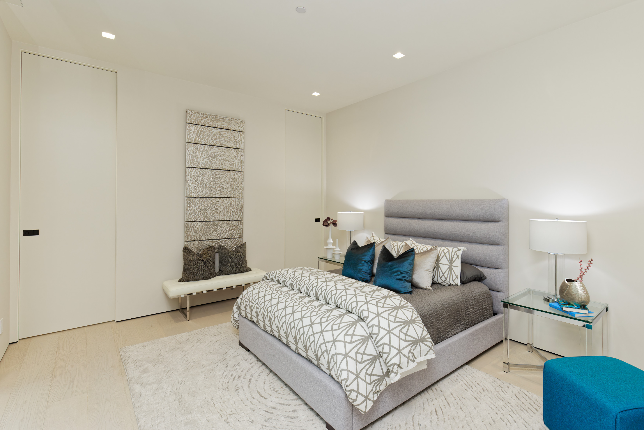
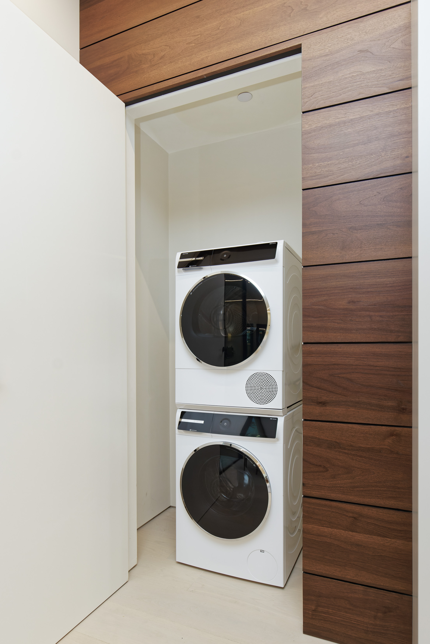
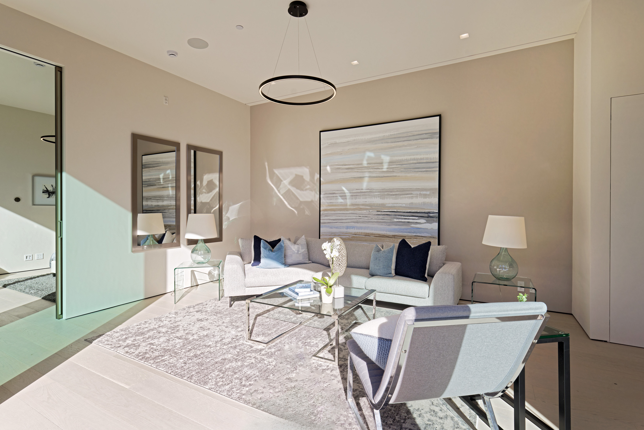
The full set of interior doors — flush walnut leaves running floor-to-ceiling, sized and hung to disappear into the wall planes. Coordinated with the architect's elevations.
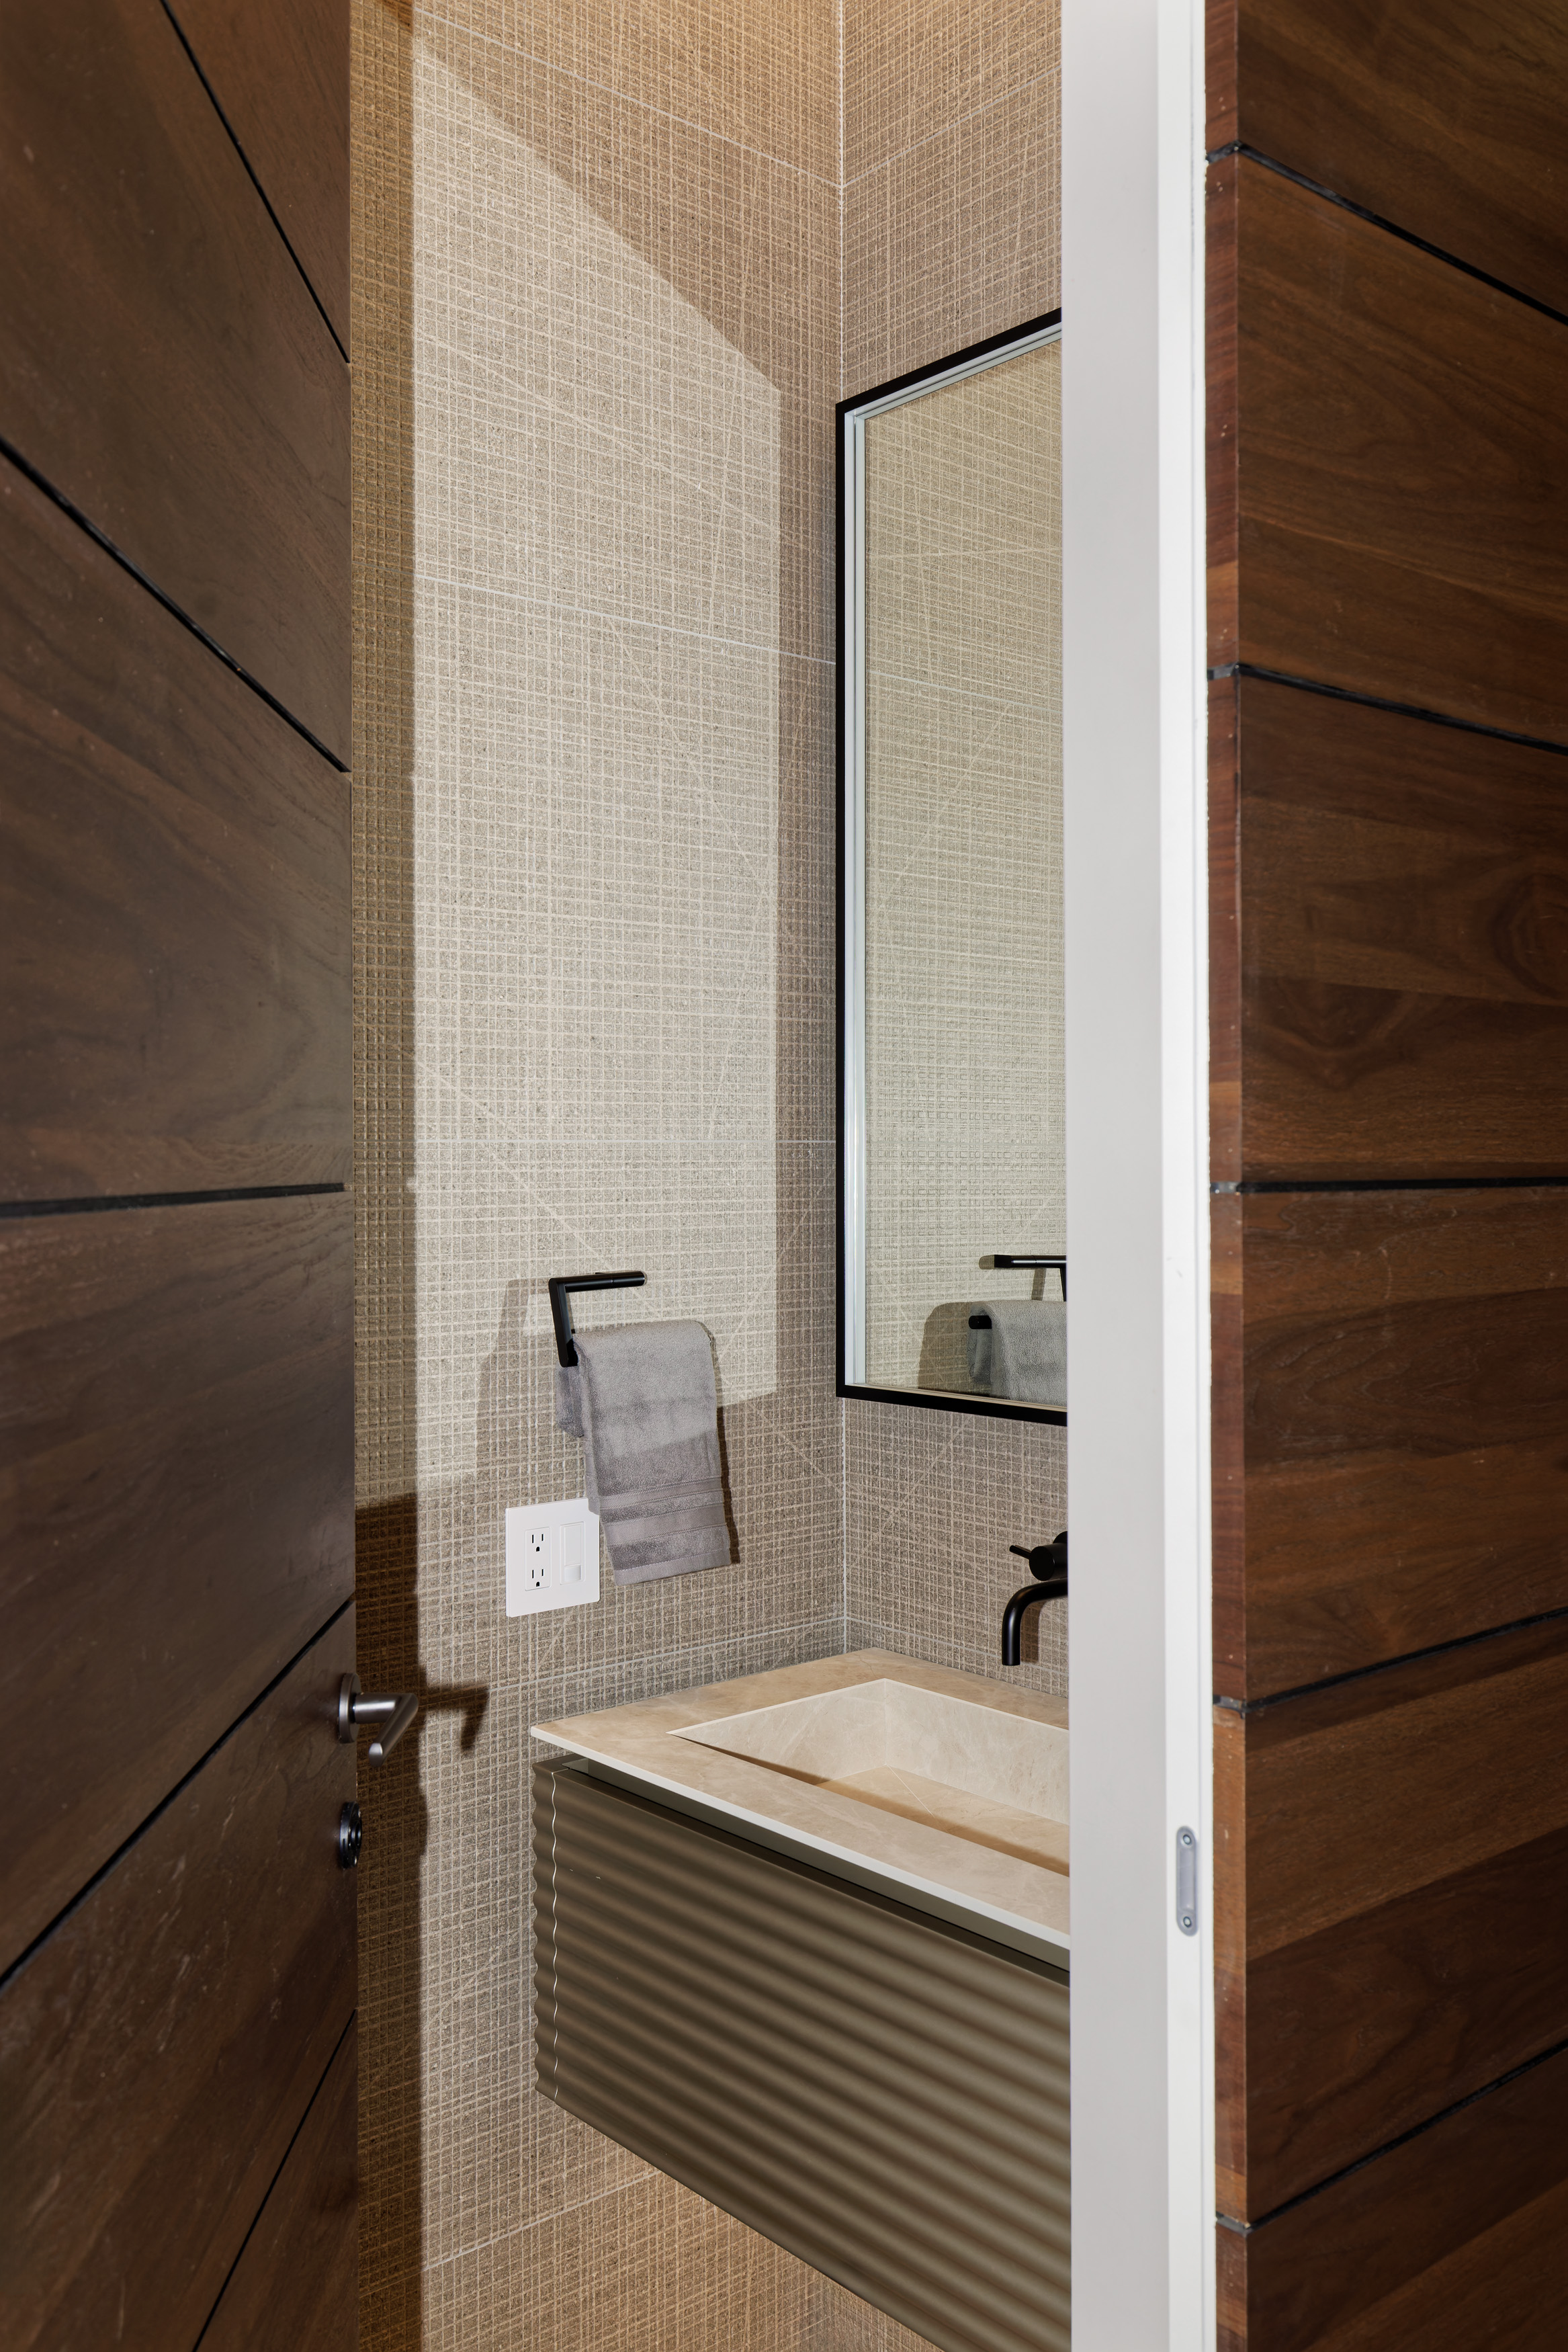
A complete DND handle and lock package across entries, interior swings, sliders, and pulls. Finishes coordinated to the walnut and bronze palette of the home.