alteco
Projects  ·  Pismo Beach
Pismo Beach, California

The house on the bluff.

A contemporary residence stepping down the bluff above the Pismo Beach cove, built by Schaefer Custom Homes — with a custom walnut cabinetry program running through every working room of the house, from the kitchen and scullery to the wine cellar.

Location
Pismo Beach, CA
Builder
Schaefer Custom Homes
Scope
Cabinetry & millwork
Program
Fully custom
About this project

Three storeys above the cove.

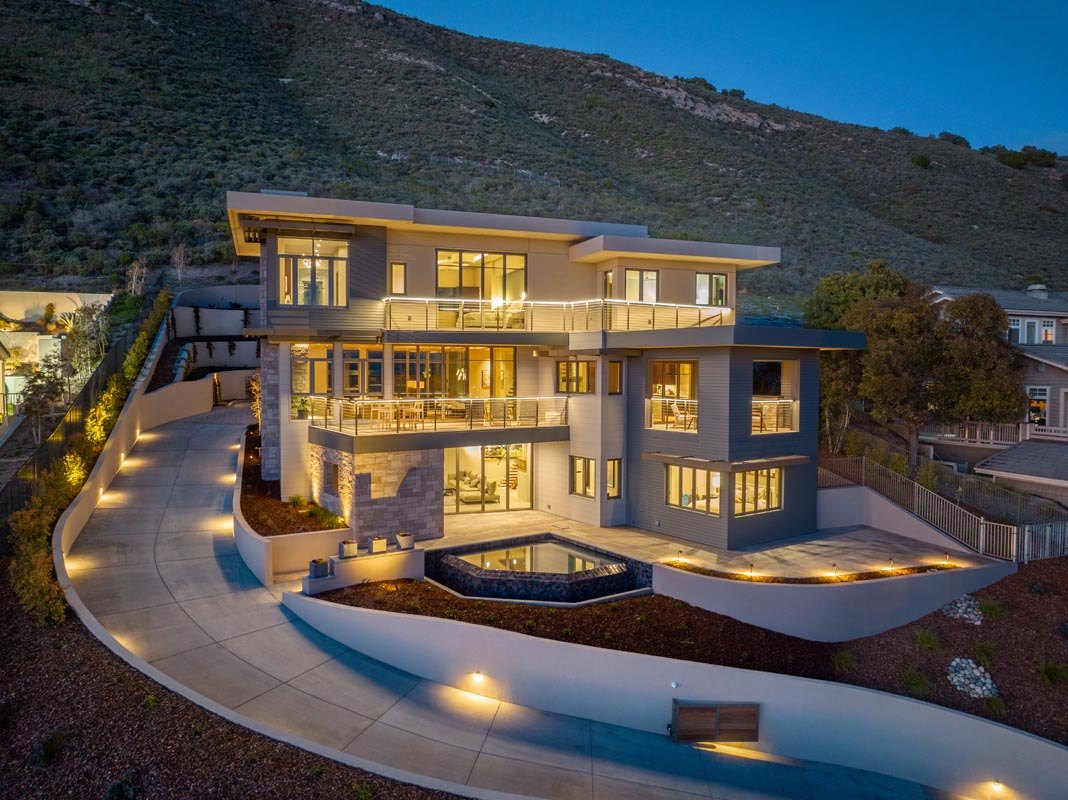
The residence sits at the edge of Pismo Beach, where the shelf of the coast drops away to the water and the sun sets straight down the axis of the living room. The architecture — by Schaefer Custom Homes, their latest on the Central Coast — steps down the bluff in three storeys of stone, glass, and pale stucco, with pocket-glass corners that open whole rooms to the horizon and a roof terrace looking back over the cove.

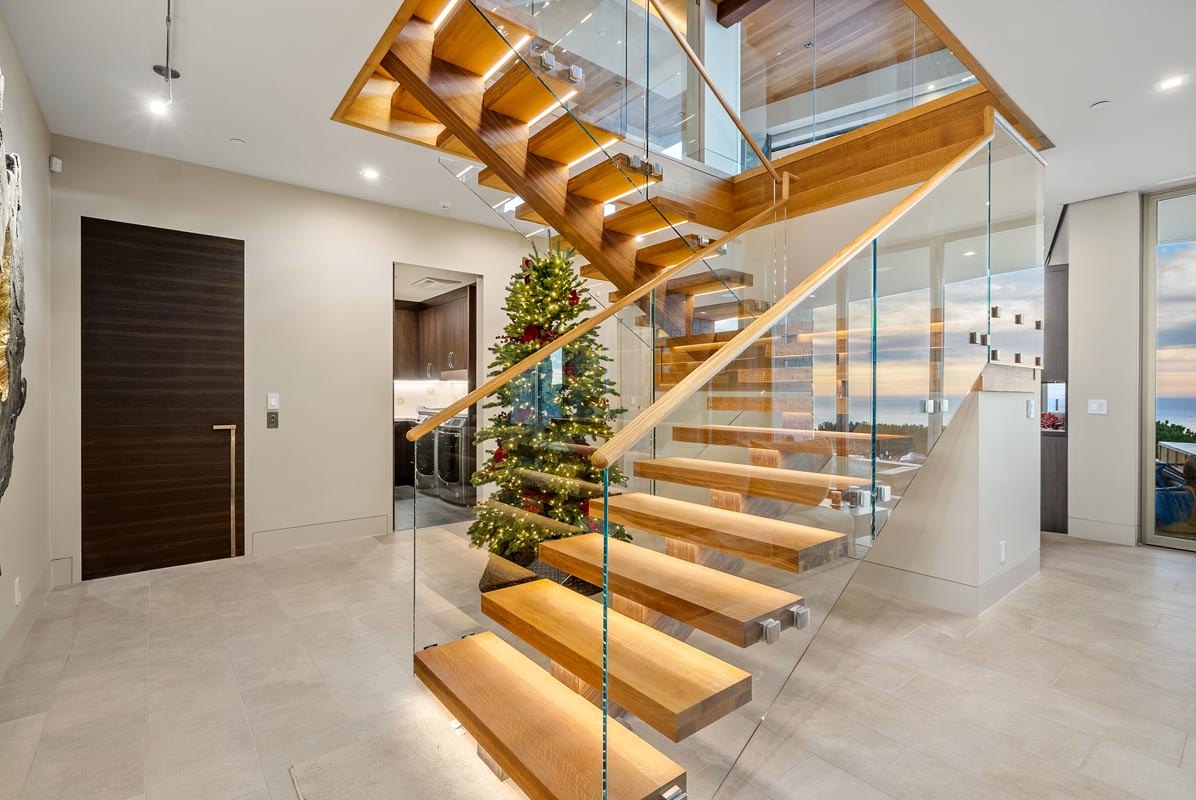
Inside, the house runs on two materials: white oak overhead and underfoot — the ceilings, the wide-plank floors, and the floating stair that climbs a glass shaft through all three storeys — and walnut in the millwork. The walnut program carries through every working room: the kitchen with its quartzite waterfall island, the scullery behind it with an apron-front sink and its own wine fridge, the floating bath vanities, the laundry, the media wall, and the glass-walled wine cellar with its live-edge tasting shelf.

Below: the house from the water side in, ending in the cellar at its quietest corner.

01 · The Bluff

Three storeys stepping down to the cove
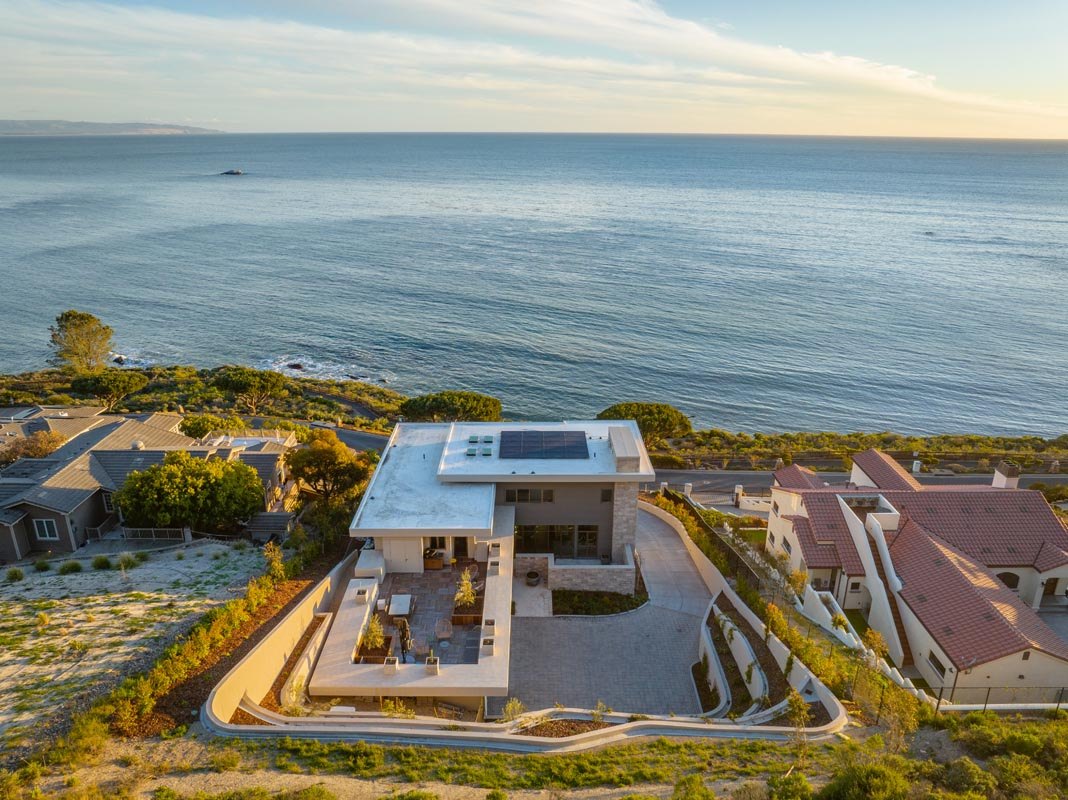
Aerial view over the roof terrace and the Pismo Beach coastline at dusk
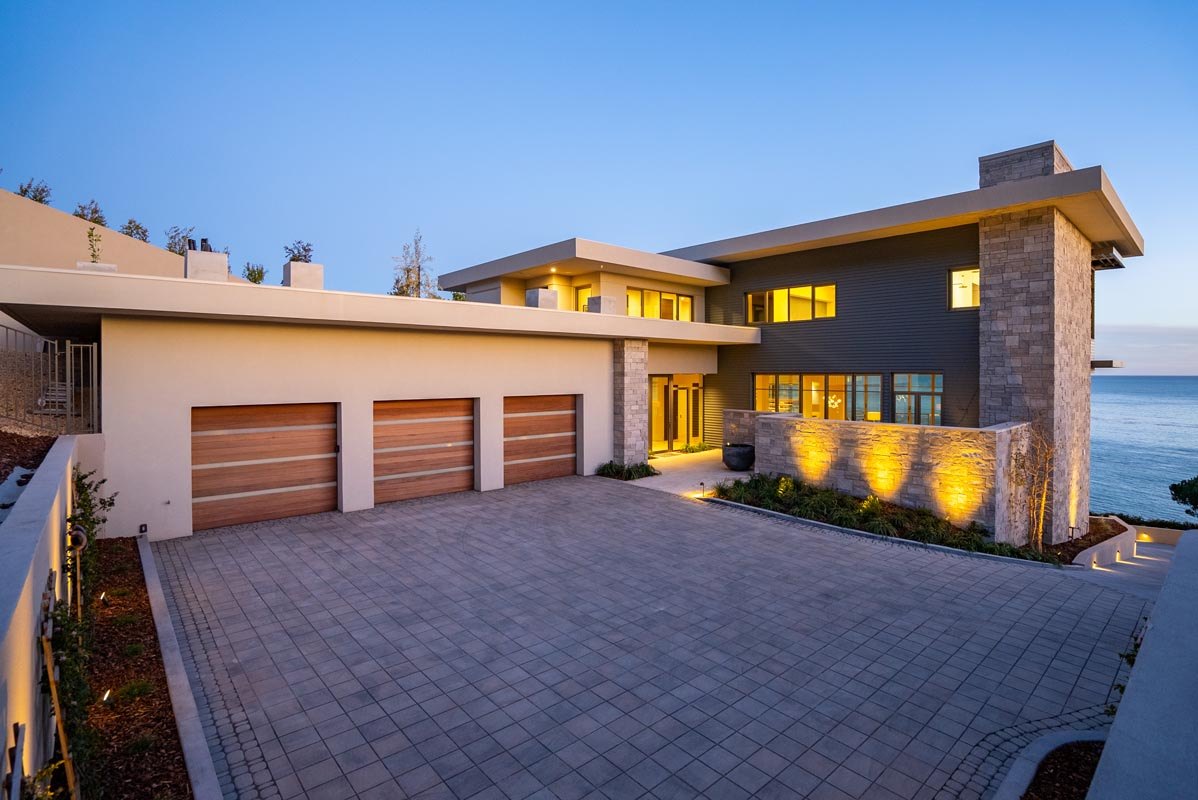
Street elevation at dusk — three storeys of stone, glass, and stucco on the curved drive
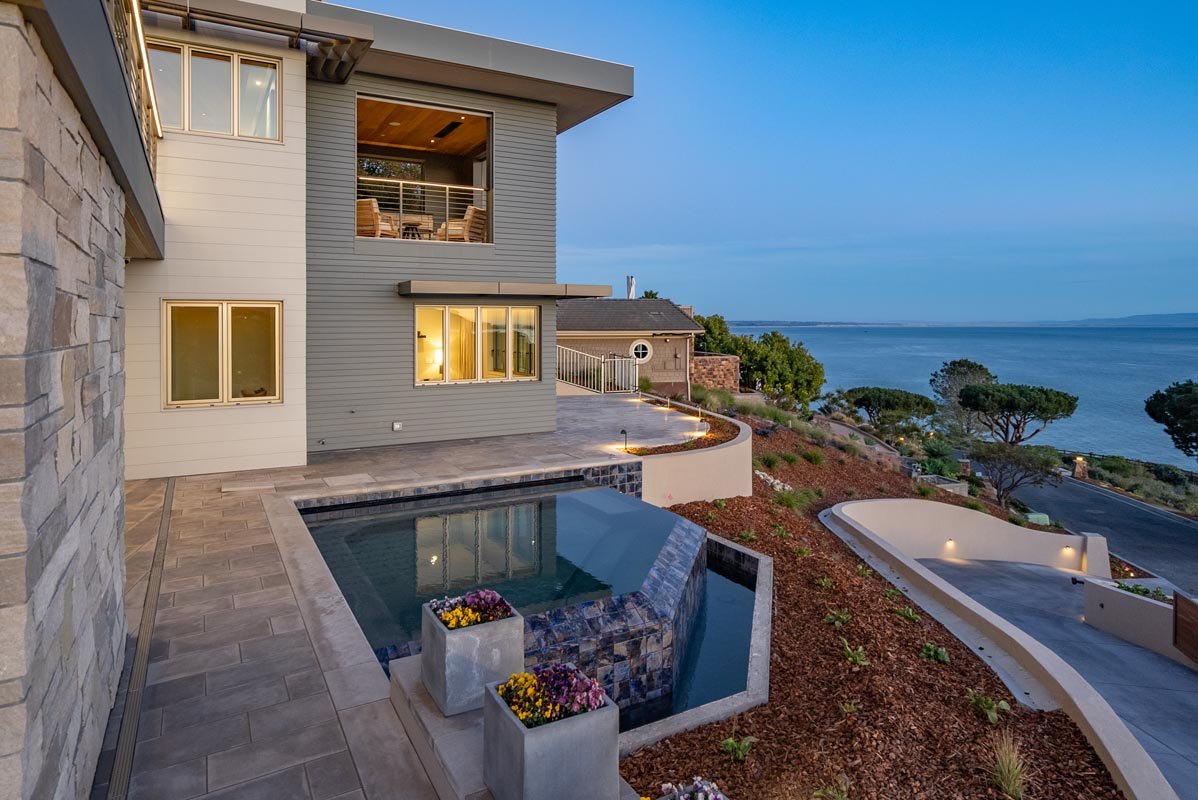
Spa terrace on the water side, set into the stone base of the house
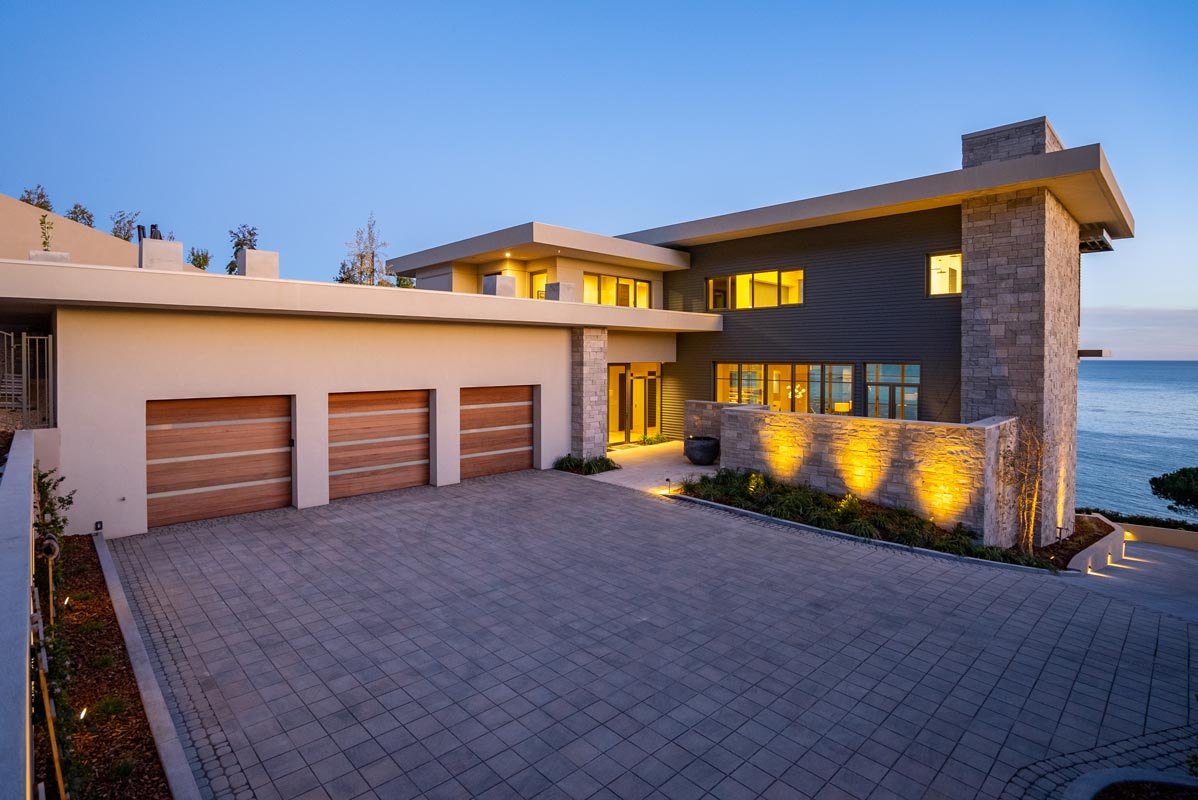
Motor court and garages at dusk, warm light on the paving
Golden-hour aerial — the house on the shelf of the bluff, cove beyond
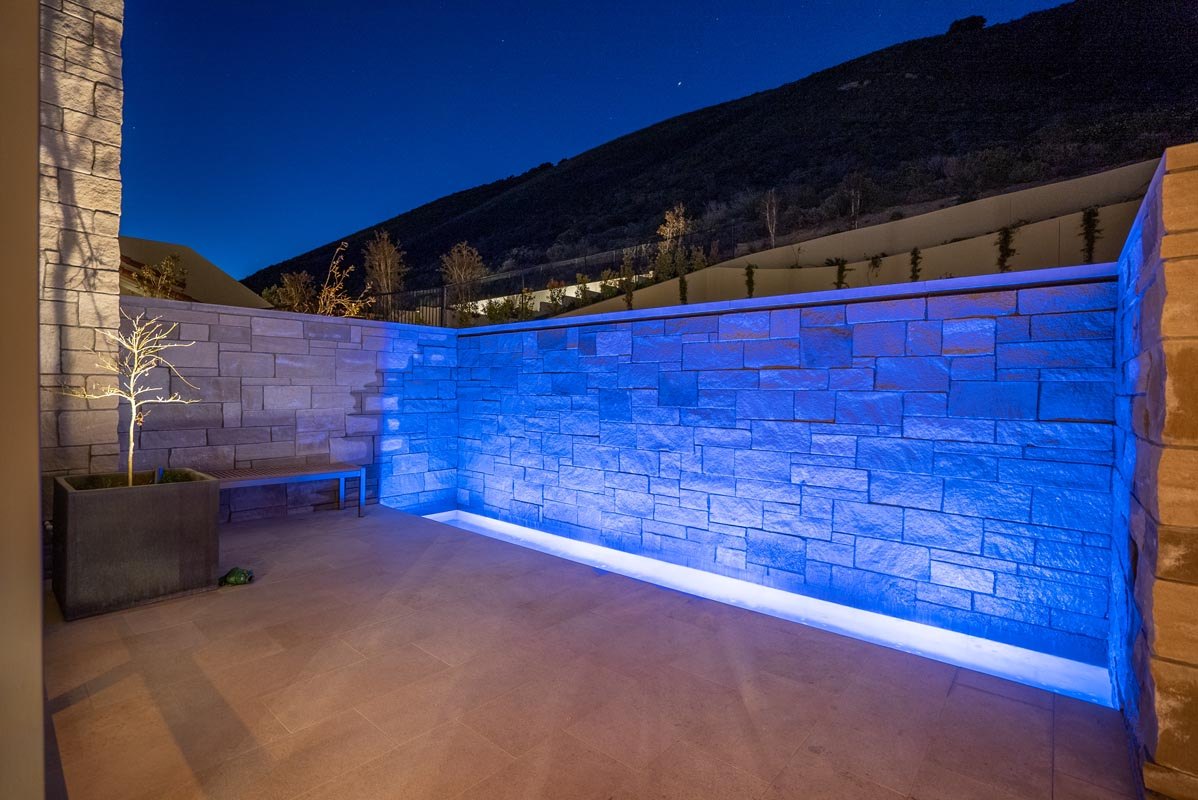
Stone site wall lit blue against the hillside at night
02 · Decks & Terraces

Rooms that open to the horizon
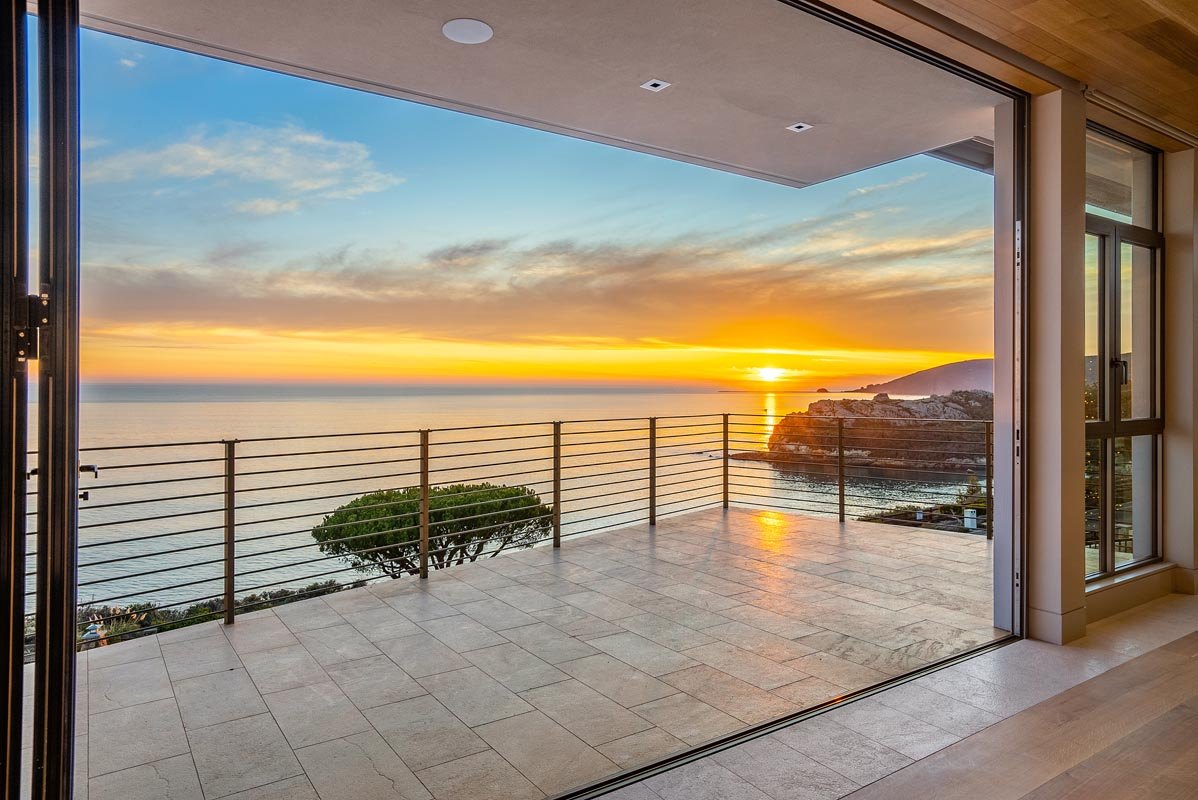
Corner of the living level pocketed fully open to the sunset over the cove
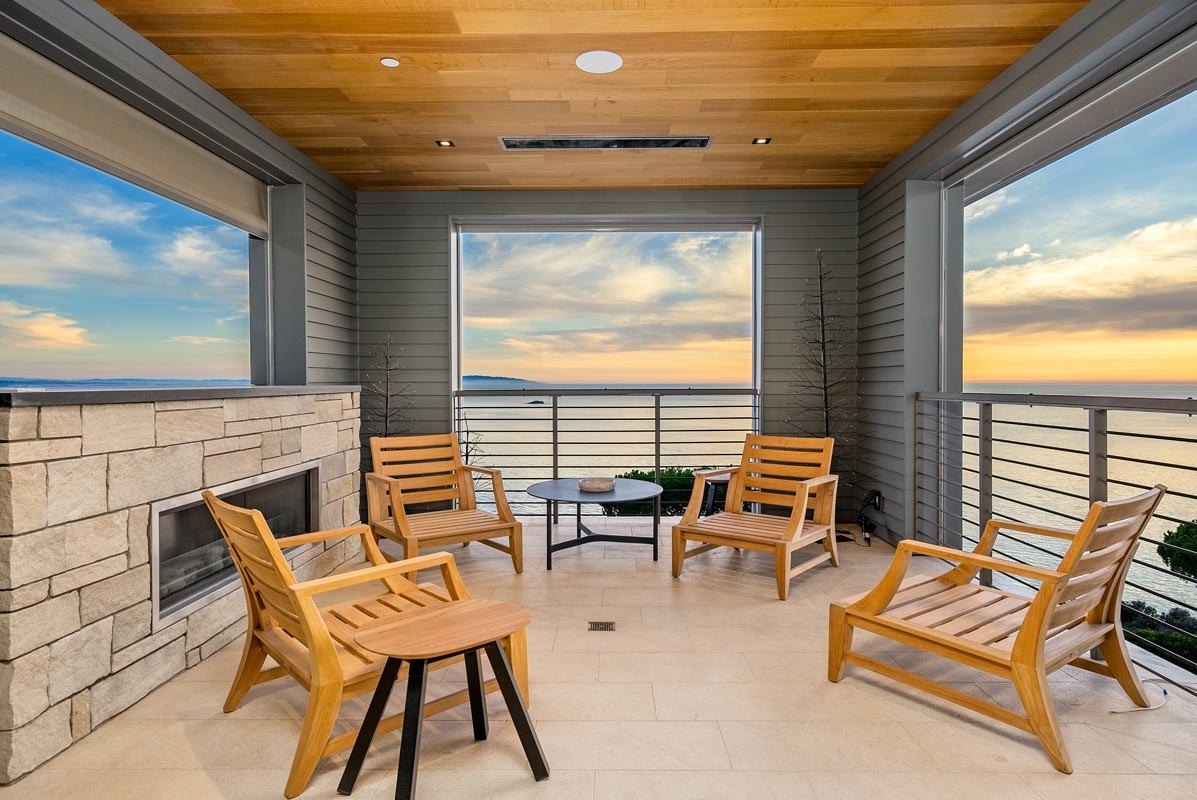
Covered deck with stone fireplace and teak lounge chairs
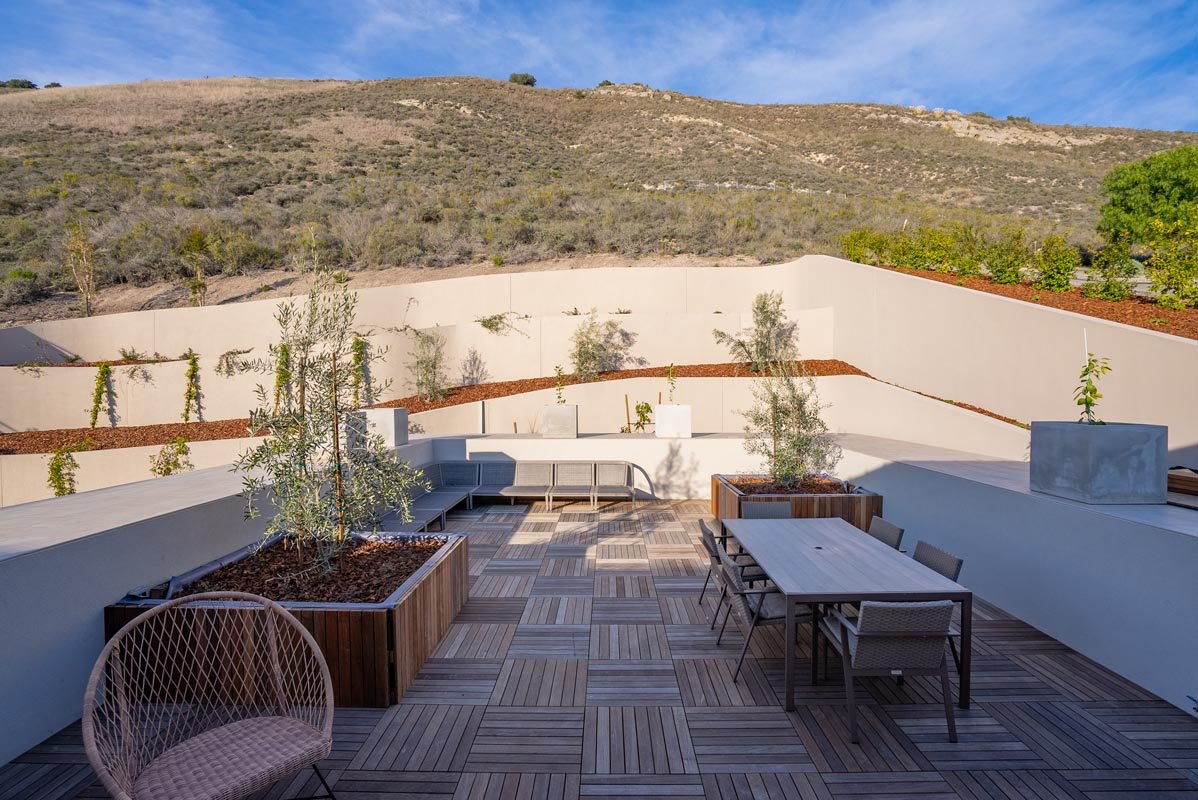
Roof terrace with outdoor lounge, hillside behind
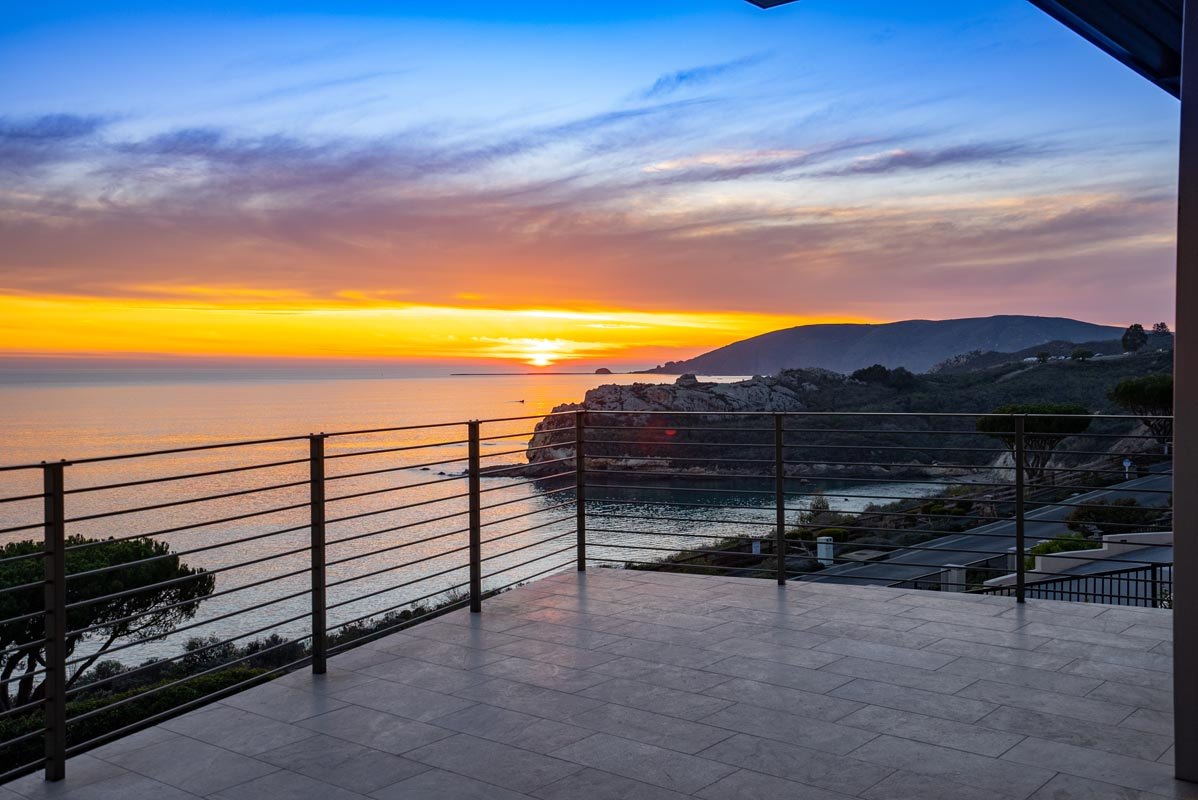
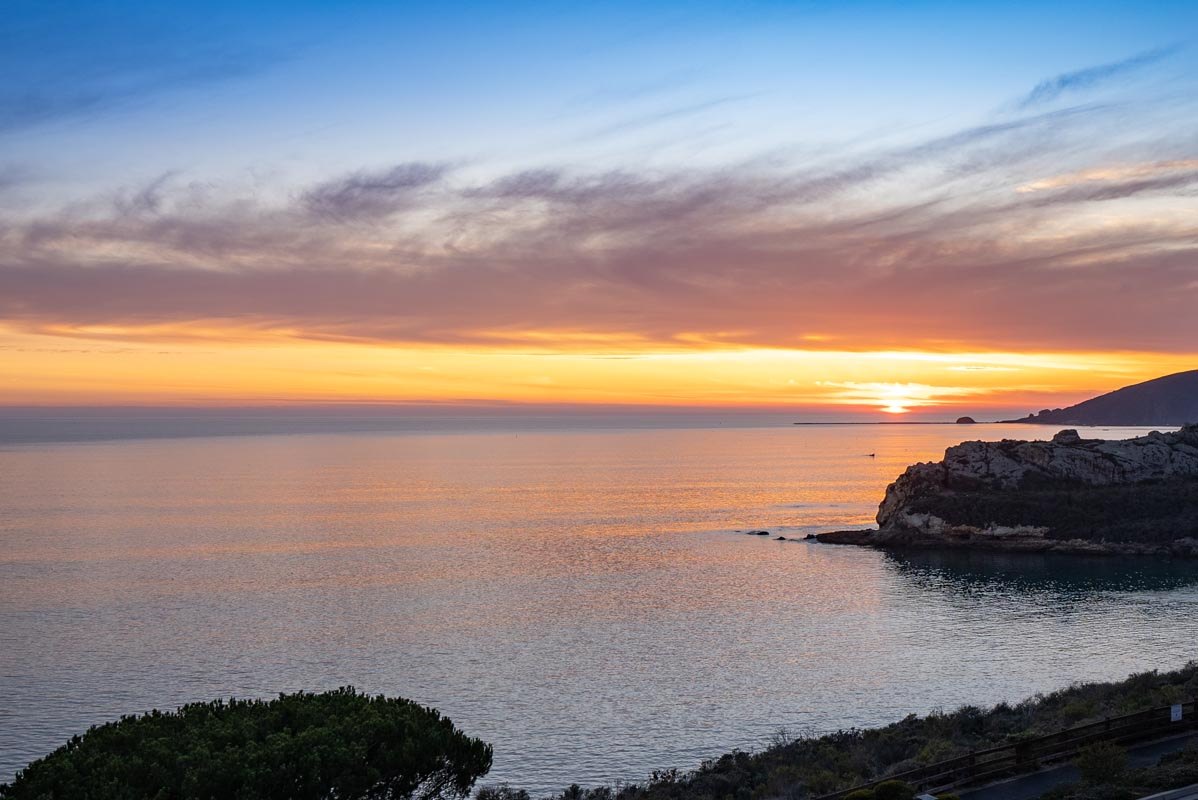
Sunset over the point from the deck rail
The evening panorama down the coastline
03 · Living & the Stair

White oak, floating in glass
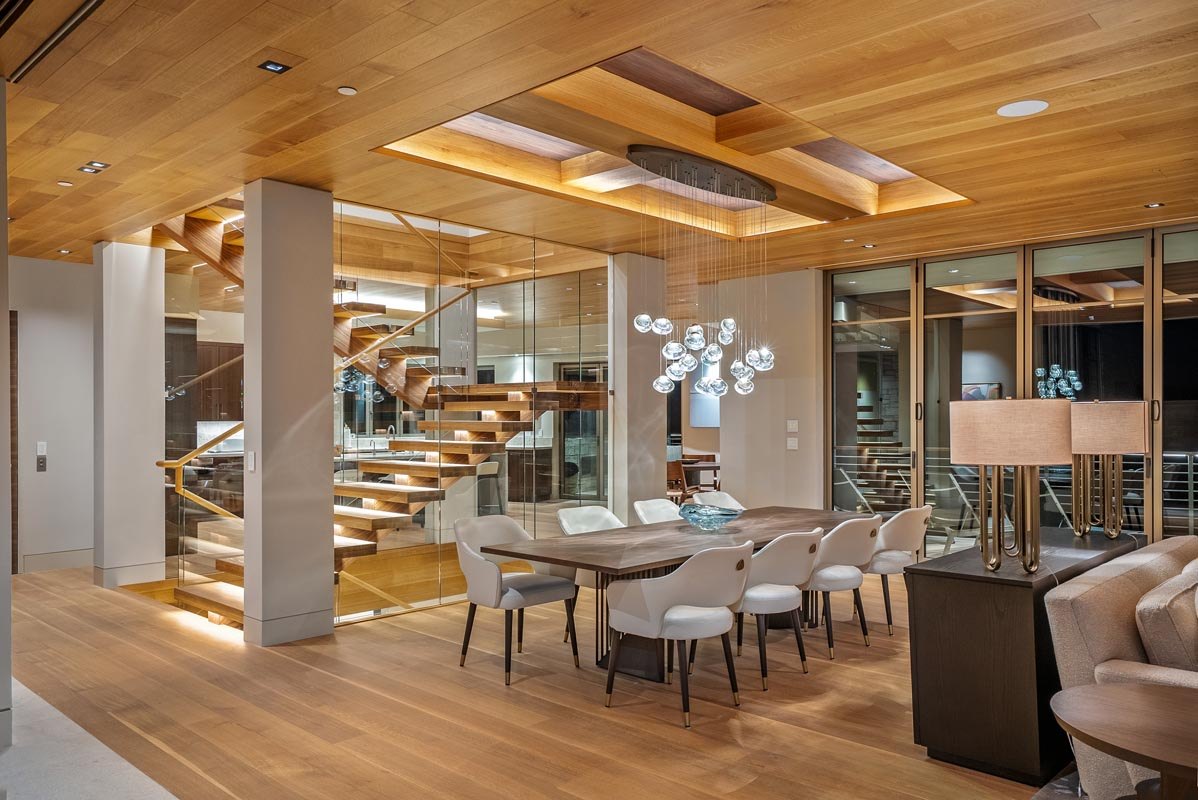
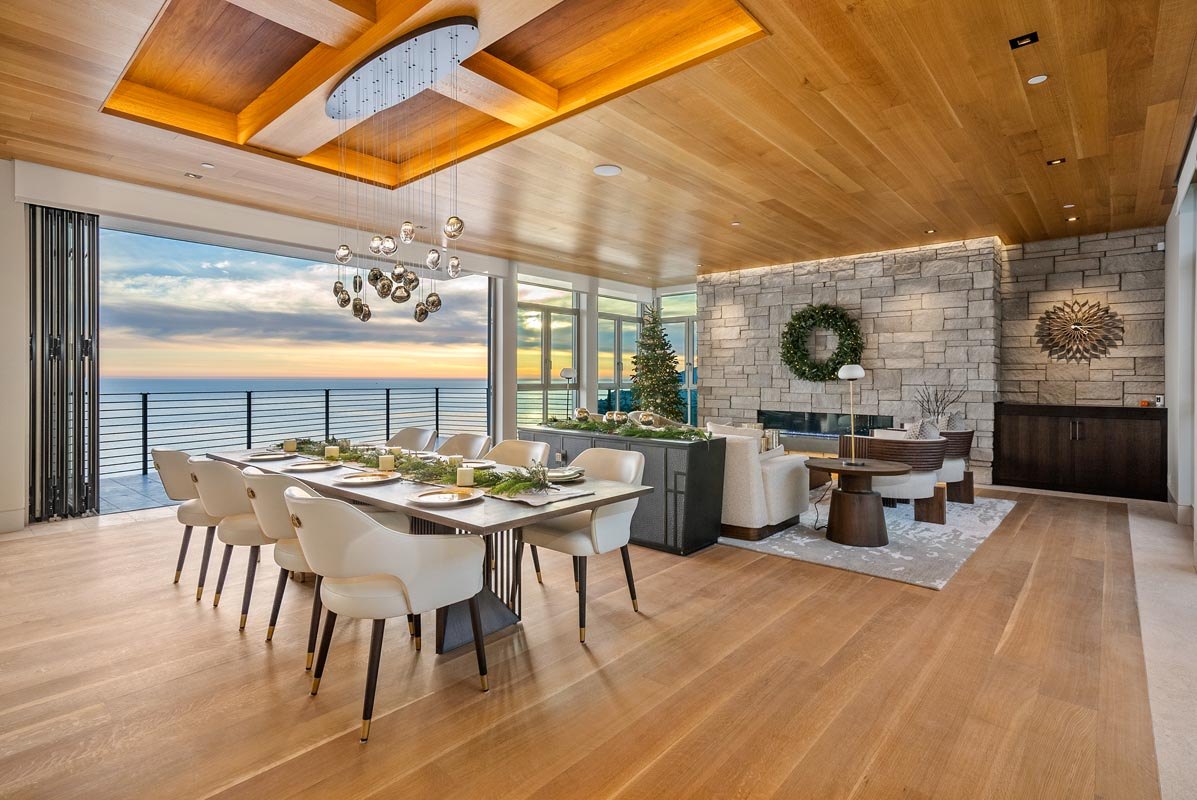
Dining room under the coffered oak ceiling, the floating stair behind glass
Dining table against the glass wall to the ocean
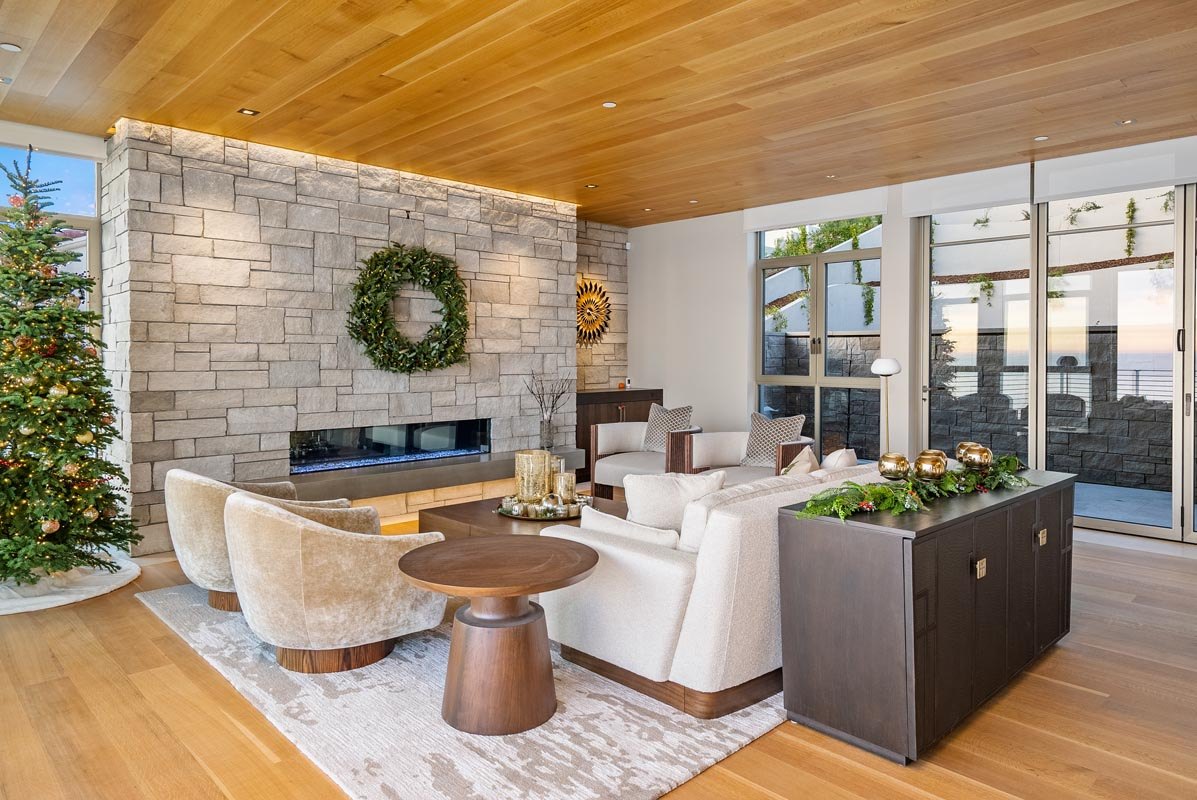
Lounge against the full-height stone fireplace wall
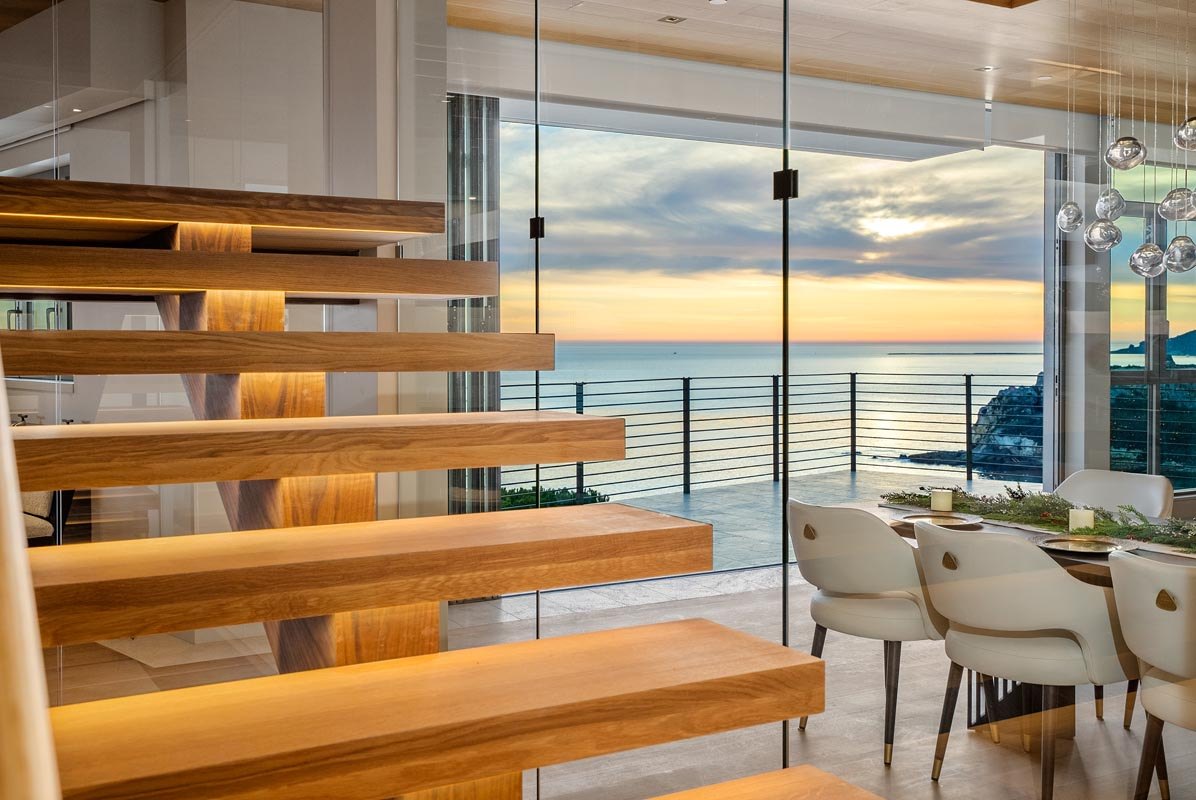
The stair against the sunset, treads cantilevered past the glass
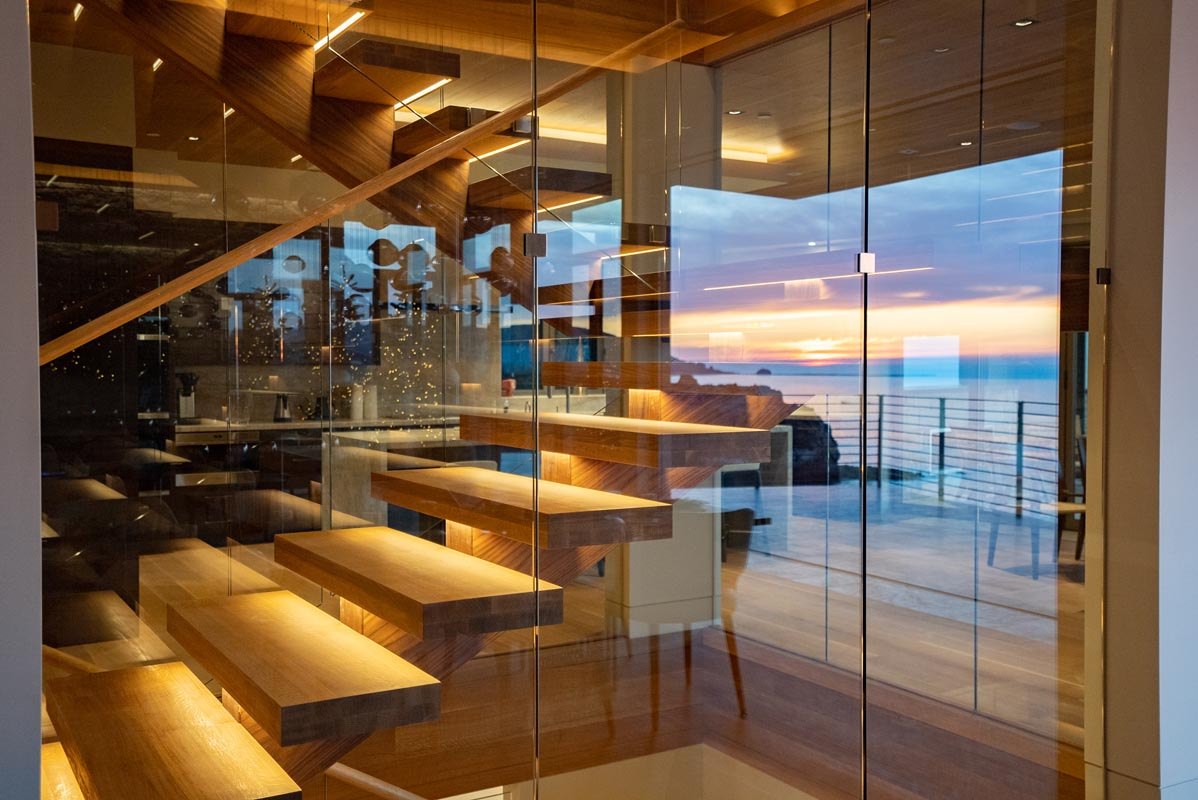
The stair shaft in smoked glass, sunset reflected through the treads
The oak stair climbing all three storeys of the glass shaft
04 · Kitchen & Scullery

Walnut and stone, working rooms first
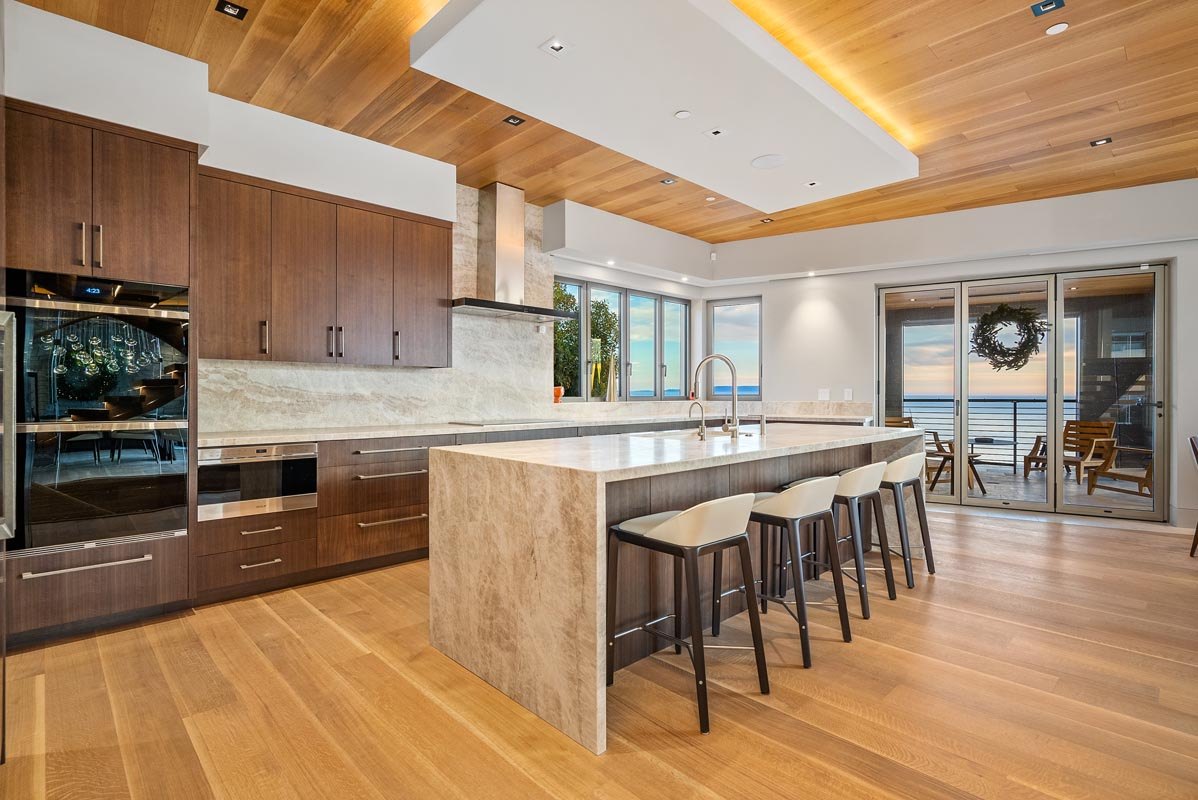
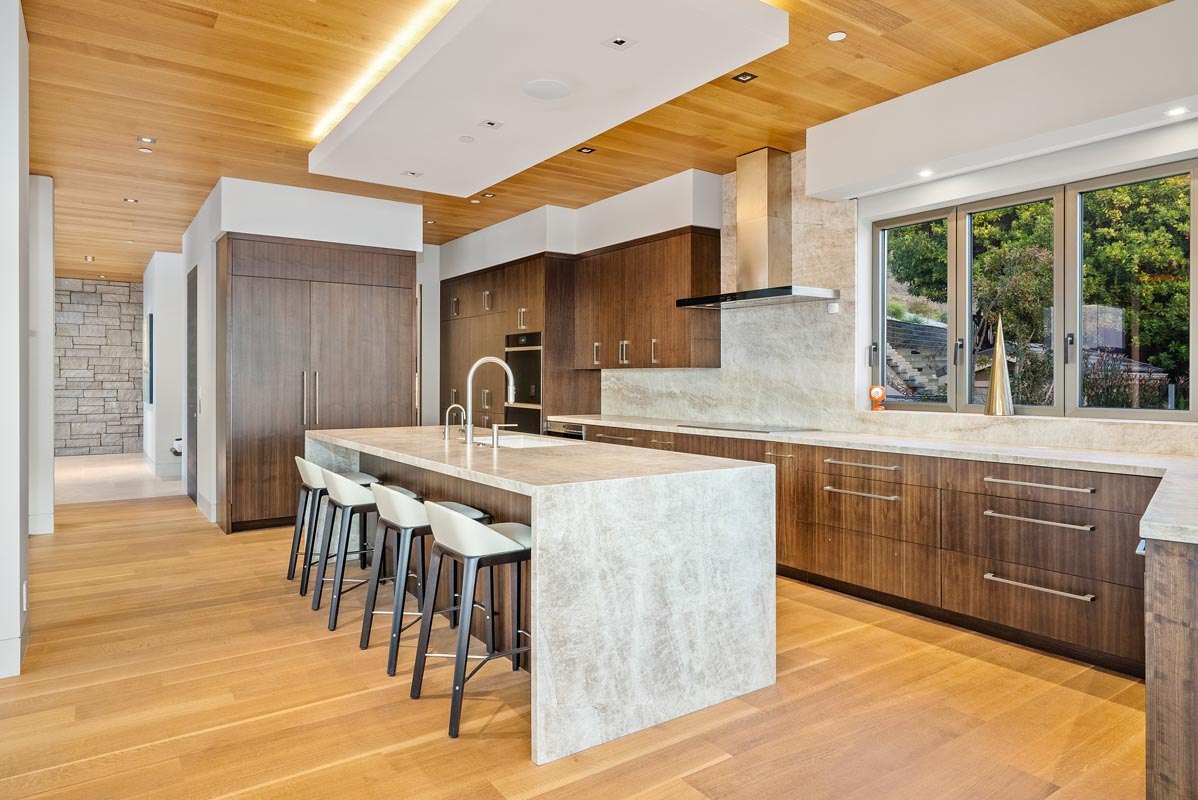
Kitchen in walnut with quartzite waterfall island, glass doors open to the water
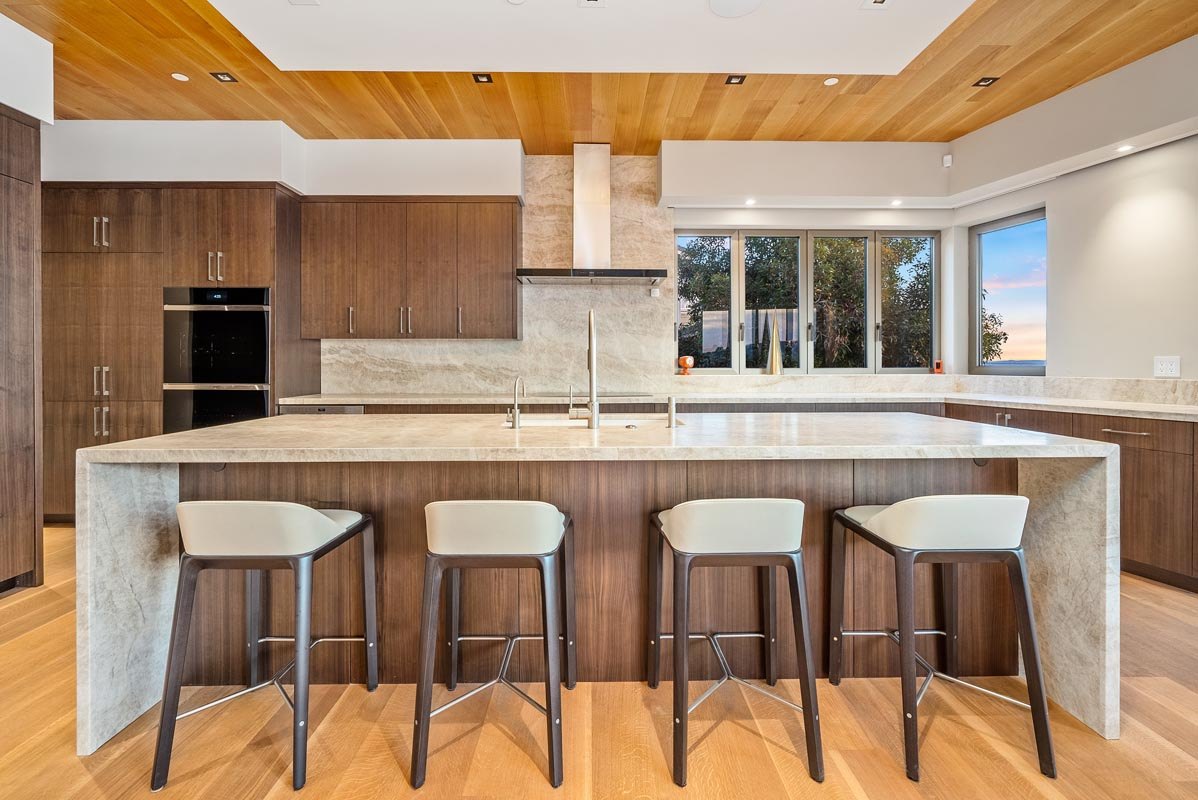
Kitchen under the oak ceiling — tall walnut appliance wall and island seating
The island breakfast bar with mitred quartzite waterfall ends
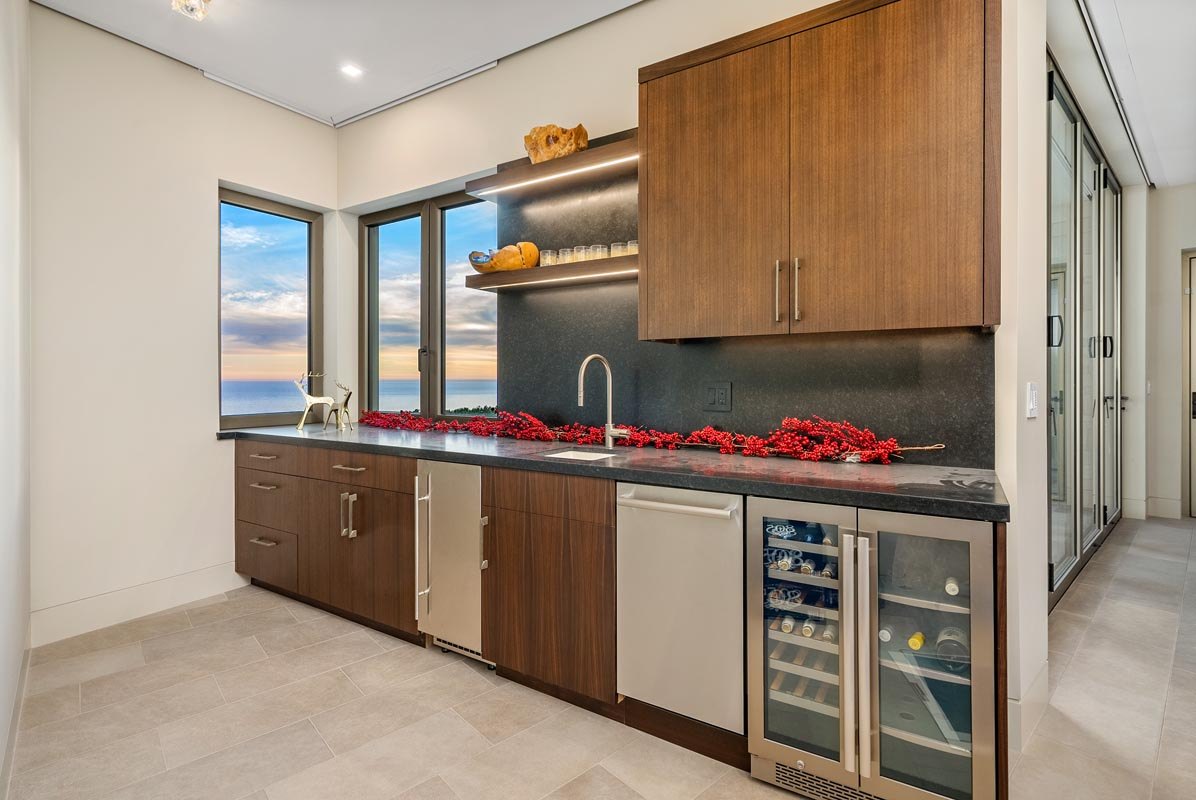
Butler's pantry — dark stone counter and splash, wine fridge below
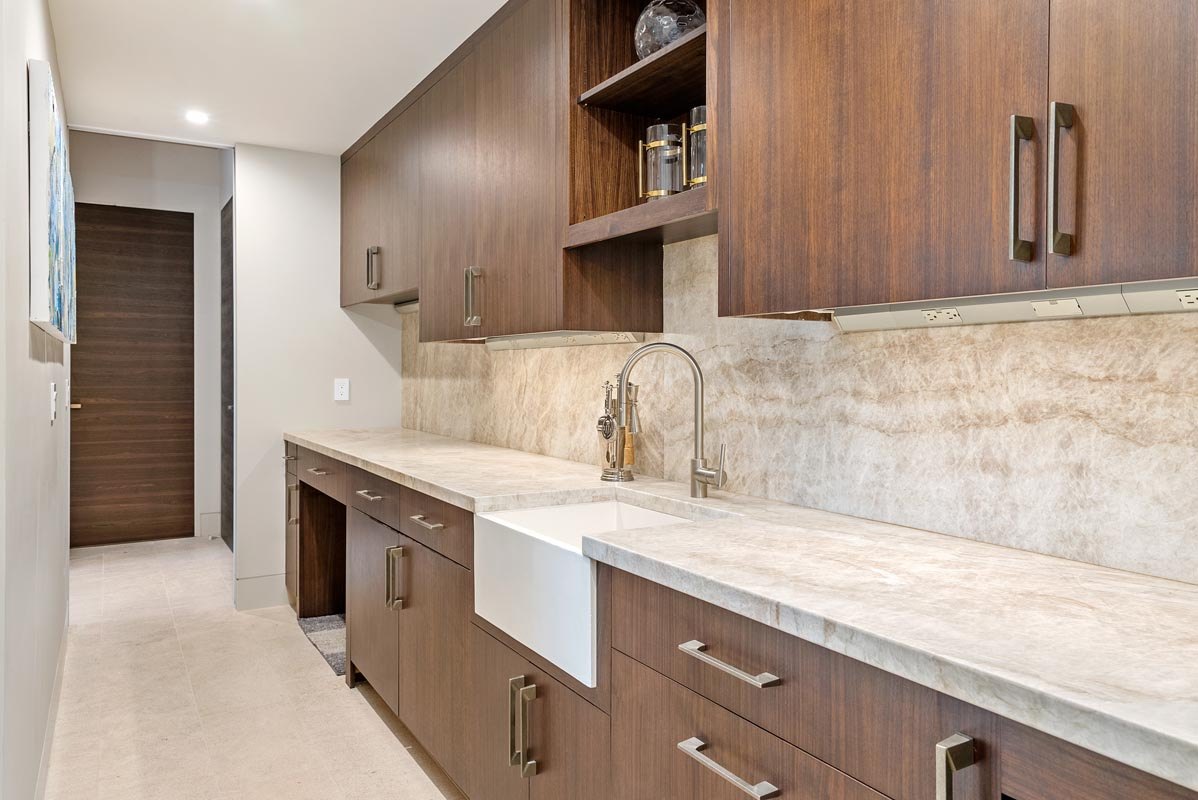
The scullery run — walnut cabinetry, stone splash, and an apron-front farmhouse sink
05 · Bath & Powder

The same hand in the private rooms
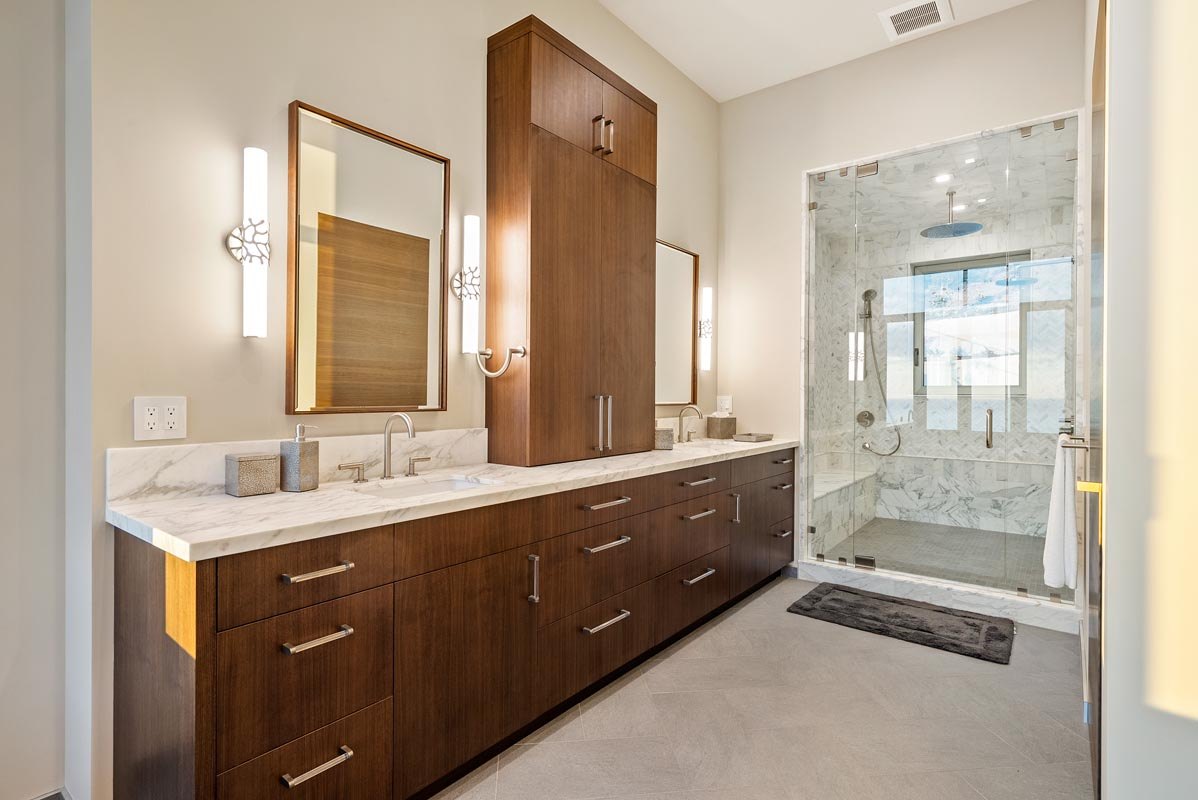
Primary bath — floating walnut double vanity with lit mirrors and glass shower
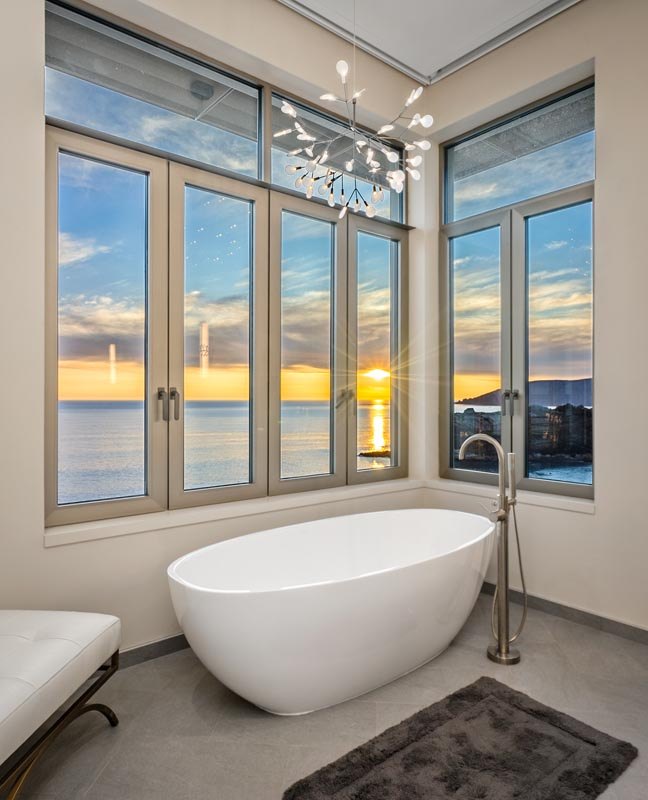
Freestanding tub in the corner window, sunset over the water
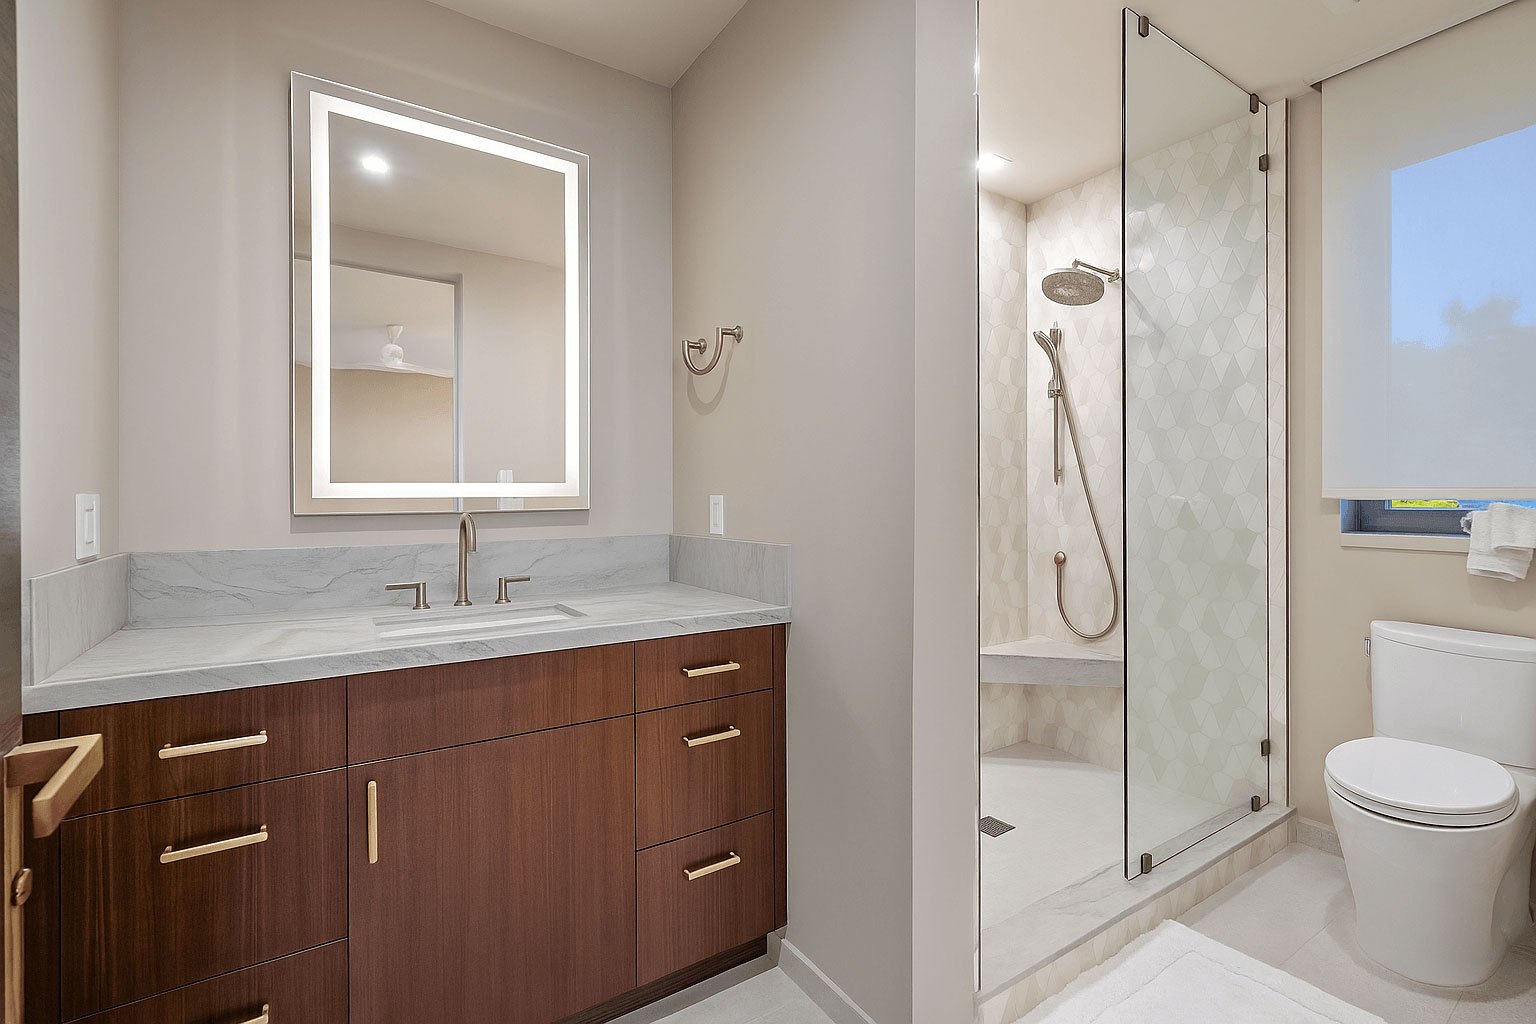
Guest bath — walnut vanity, stone top, and frameless glass shower
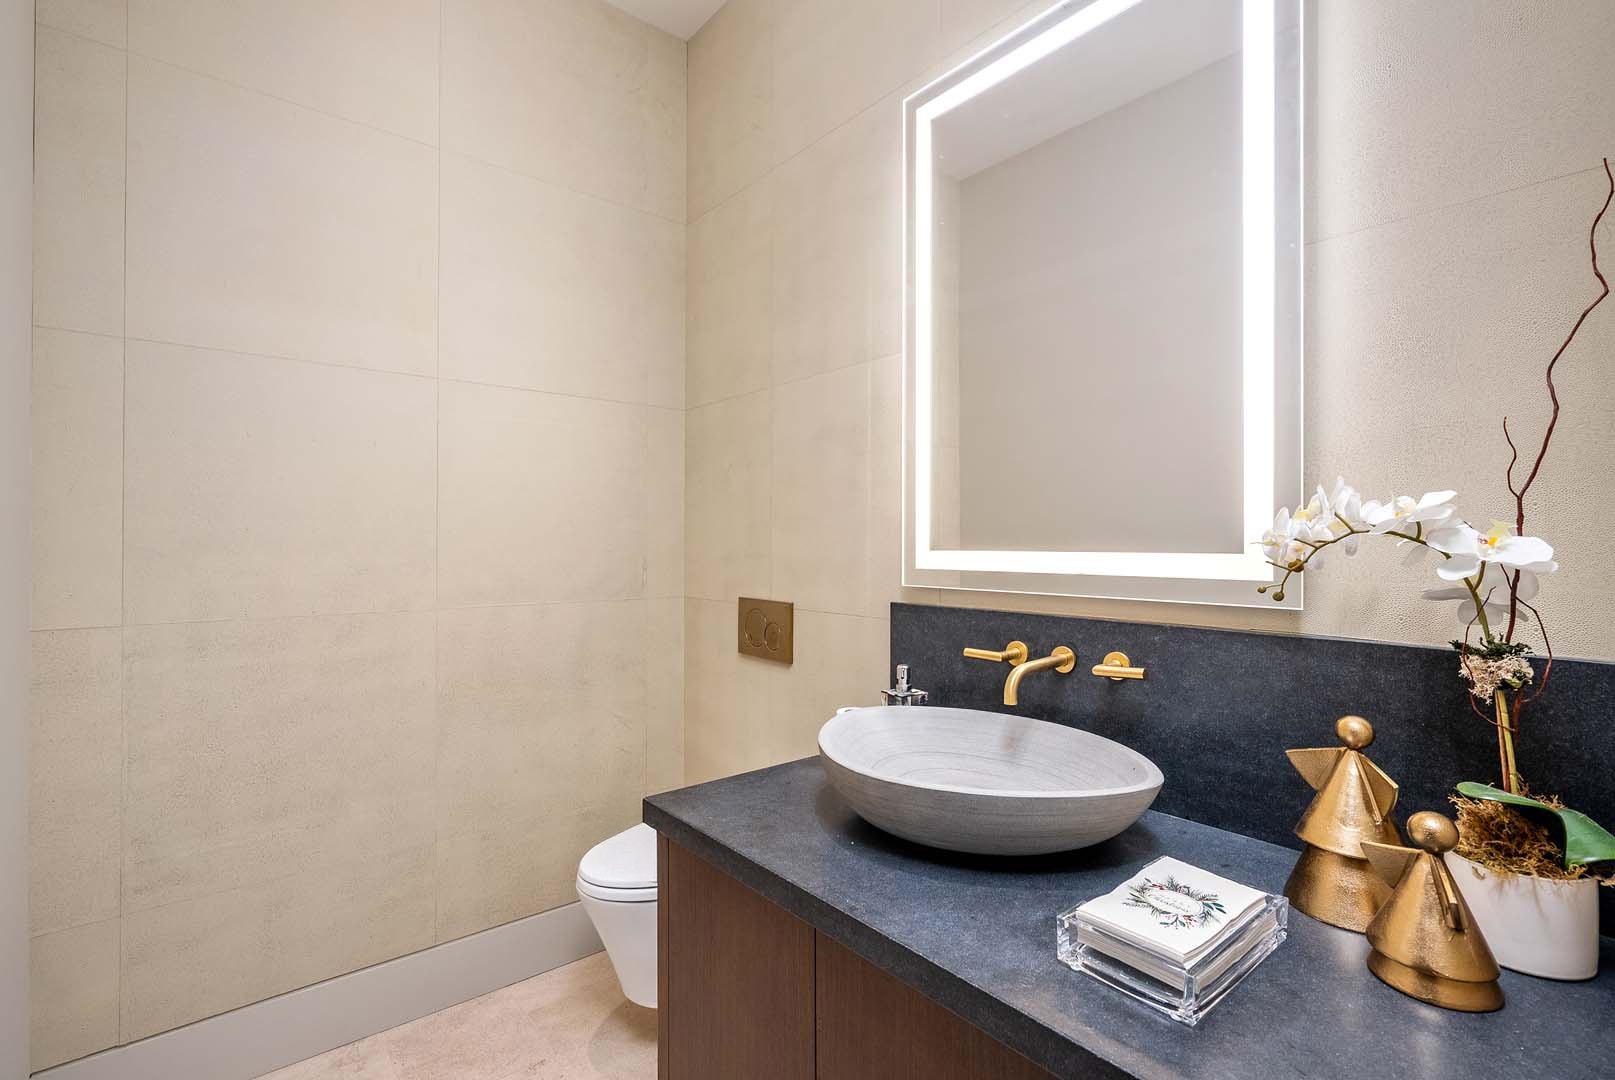
Powder room — black stone counter, vessel basin, and brass fittings
06 · Cellar, Media & Rest

Downstairs, the quiet program
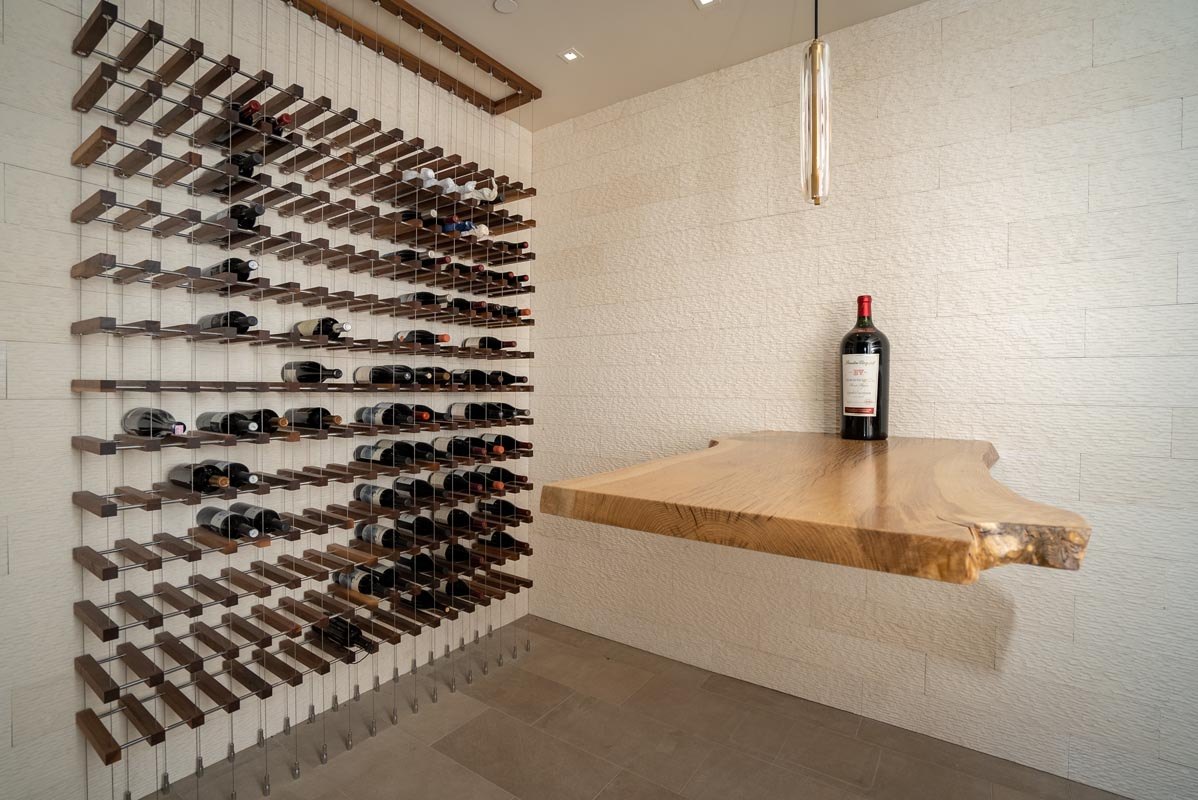
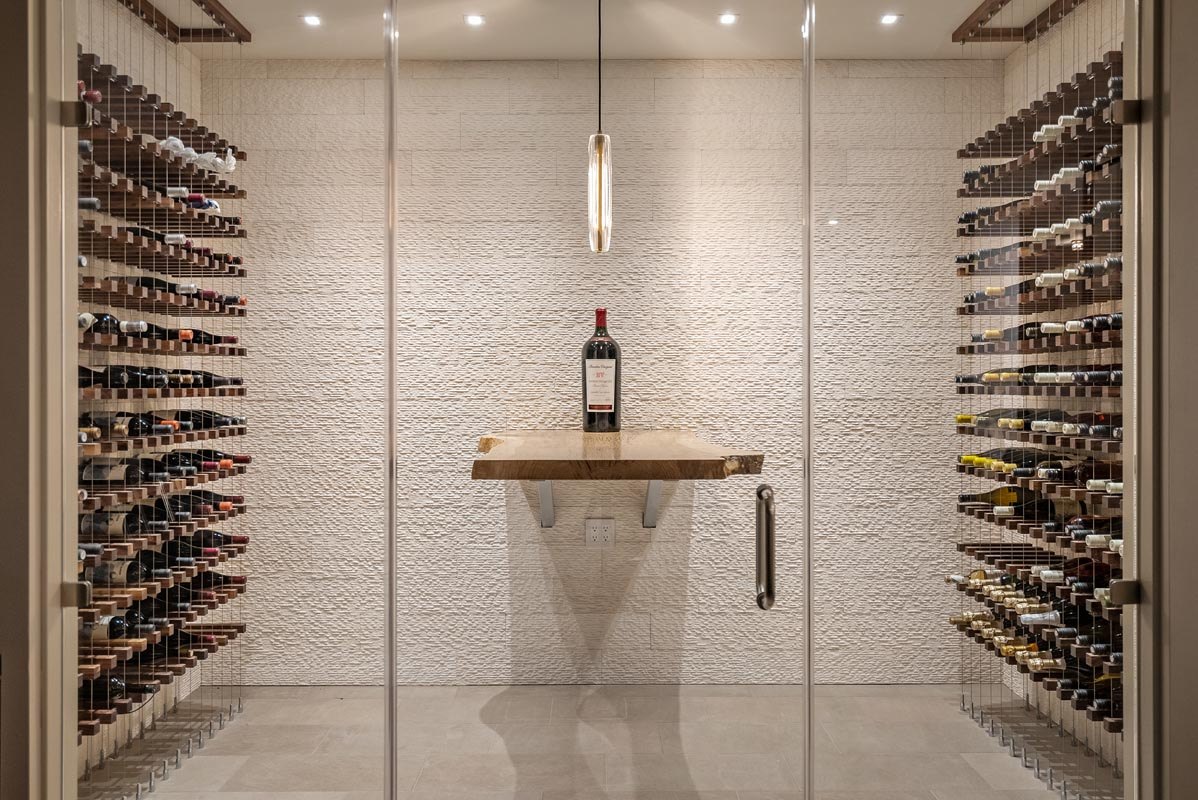
Wine wall on steel pin racks with a live-edge tasting shelf
The glass-walled wine cellar off the lower hall
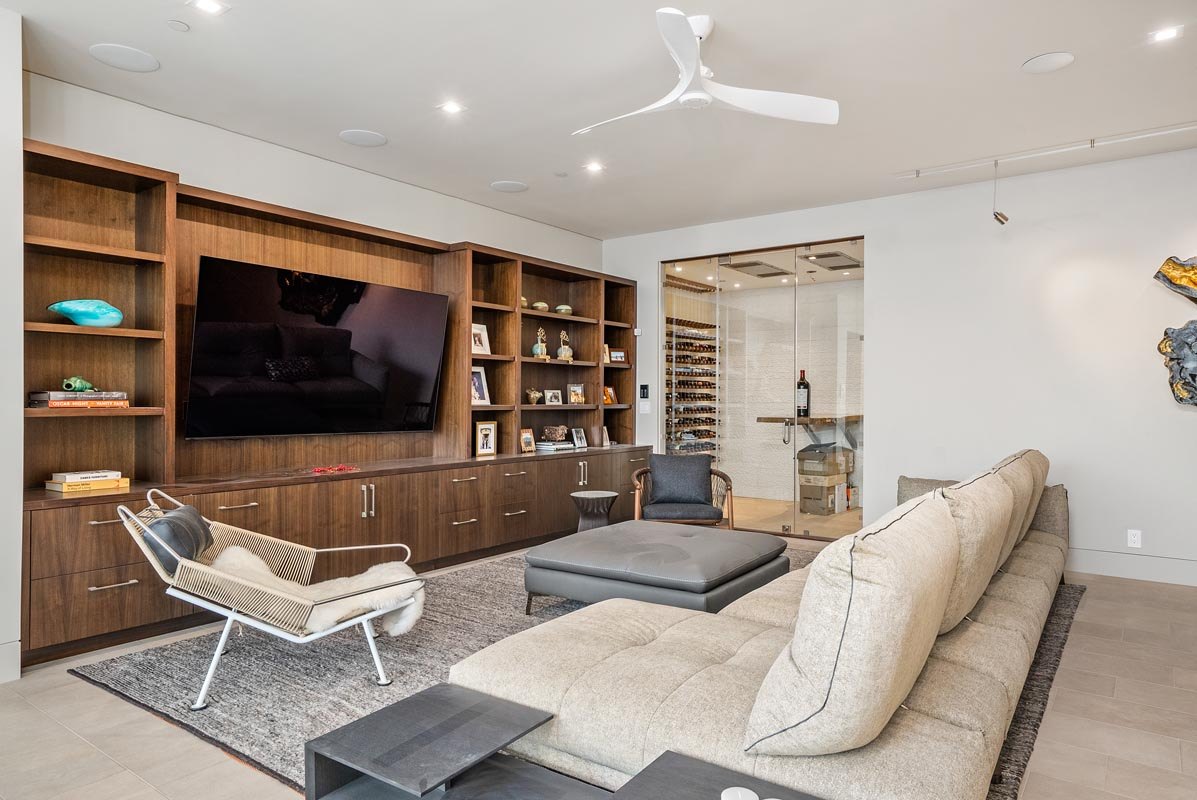
Family room media wall in walnut, open shelving and window to the cellar
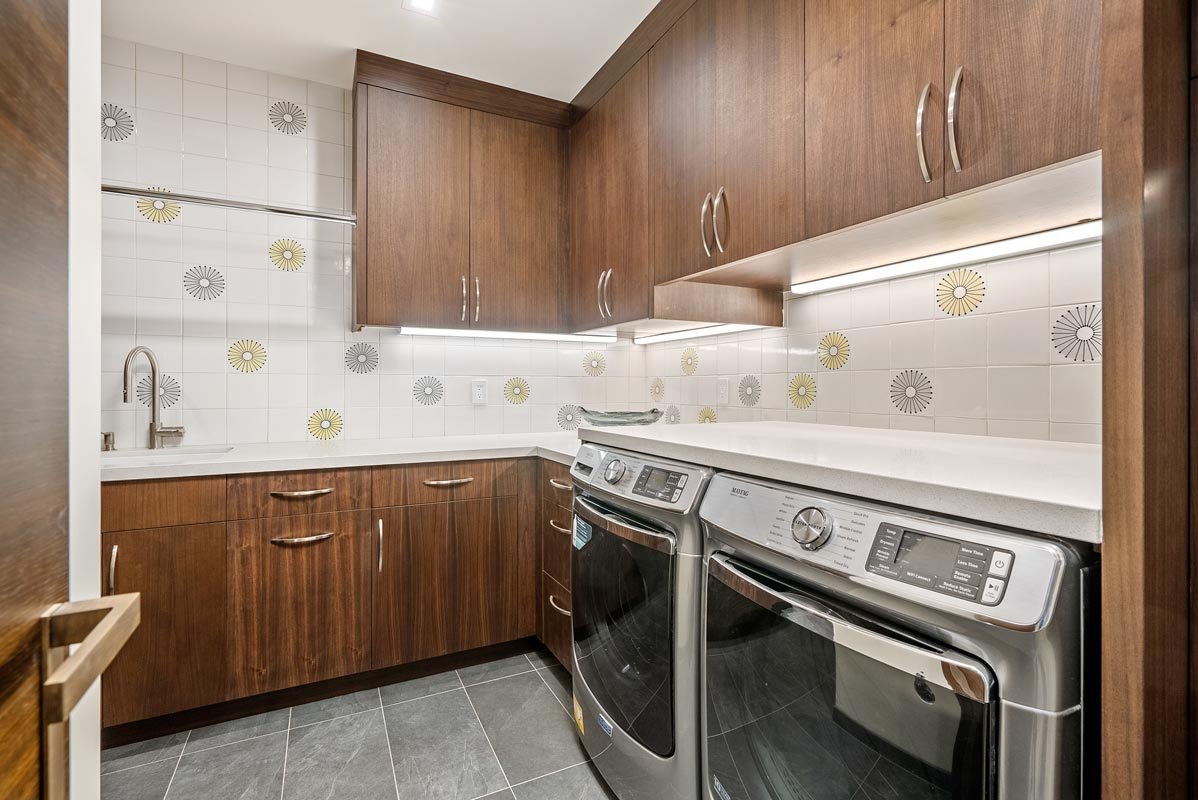
Laundry in walnut with full-height storage and patterned tile splash
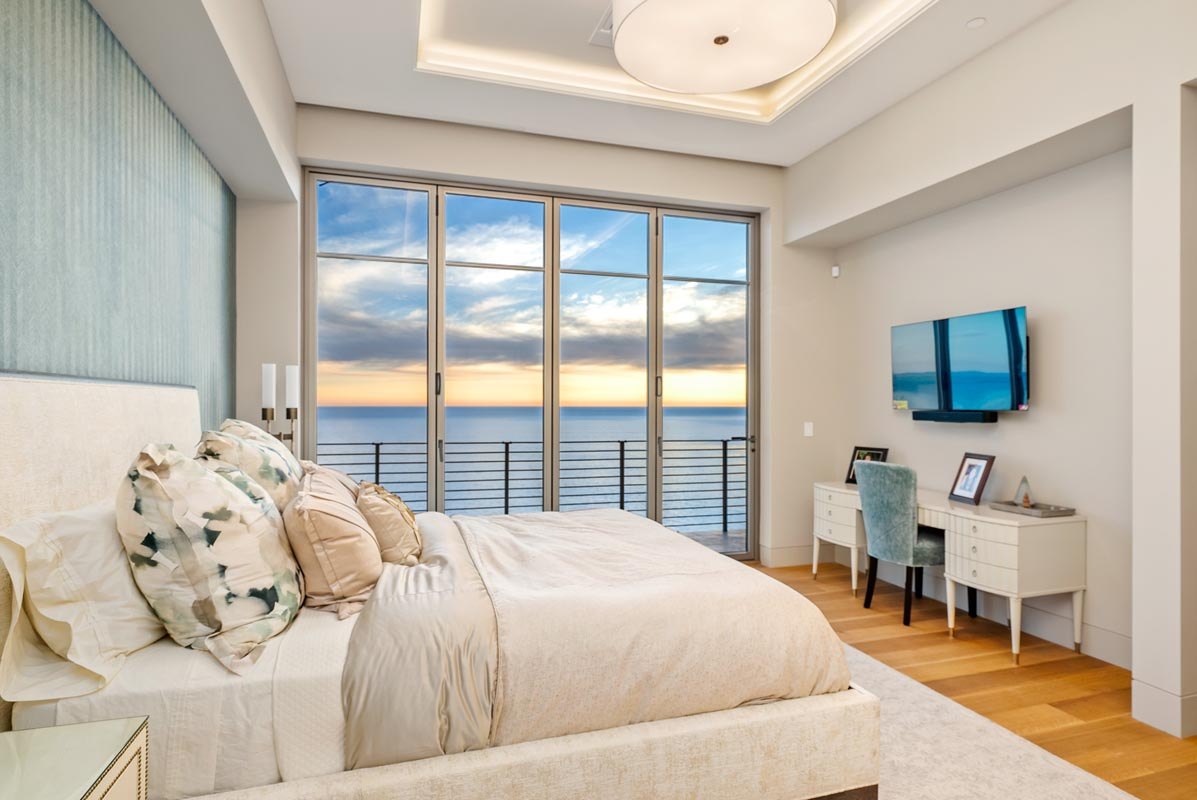
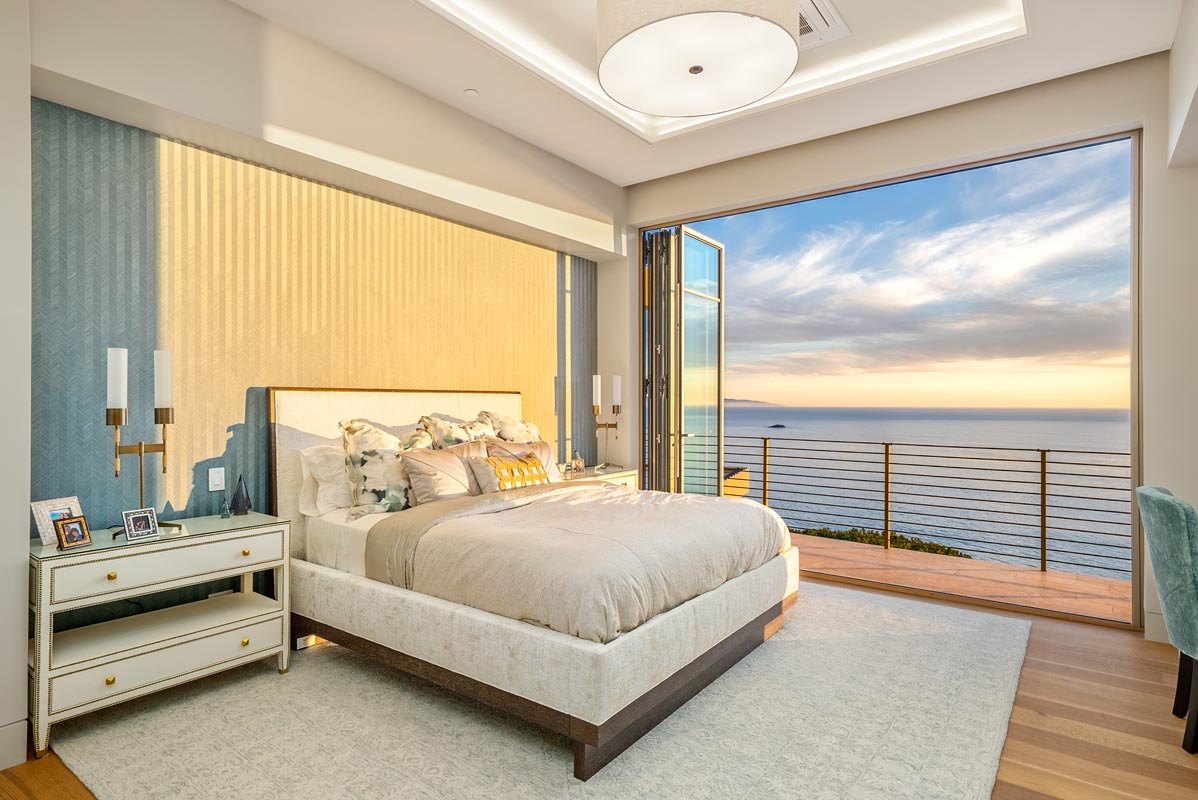
Bedroom with the glass corner pocketed open to the ocean
Guest bedroom opening to the terrace rail above the water
The Program

Cabinetry through the working rooms

One custom walnut program, drawn to the plan and carried from the kitchen down to the cellar — built by Schaefer Custom Homes on the bluff at Pismo Beach.

01
Custom Program

Kitchen & Scullery

The main kitchen in walnut under the oak ceiling — quartzite waterfall island with breakfast bar, tall appliance walls, and glass pocket doors to the water. Behind it, a full scullery with an apron-front farmhouse sink, stone splash, dark-stone serving run, and wine refrigeration.

02
Custom Program

Bath & Laundry

Floating walnut vanities with lit mirrors in the primary and guest baths, the freestanding tub set into the sunset corner window, a black-stone powder room with vessel basin and brass, and a walnut laundry with full-height storage.

03
Custom Program

Cellar & Media

A glass-walled wine cellar with steel pin racking and a live-edge tasting shelf, and the family-room media wall in walnut — open shelving, concealed storage, and a window through to the wine display.

‹ All Projects Start a Project ›